×

Pet Policy

Vermont Place Apartments is a pet-friendly community!
  • Home
  • Floorplans
  • The Blacherne
  • Continental Towers
  • Rink Savoy
  • The Turnverein
  • Gallery
  • Neighborhood
  • Contact
Find Your Home
Book a Tour
Vermont Place Apartments Logo
  • Home
  • Floorplans
  • The Blacherne
  • Continental Towers
  • Rink Savoy
  • The Turnverein
  • Gallery
  • Neighborhood
  • Contact
Find Your Home
  • 410 N Meridian St | Indianapolis, IN 46204
  • Call us at 317-972-4100
  • Book a Tour
Vermont Place Apartments Logo
Find Your Home
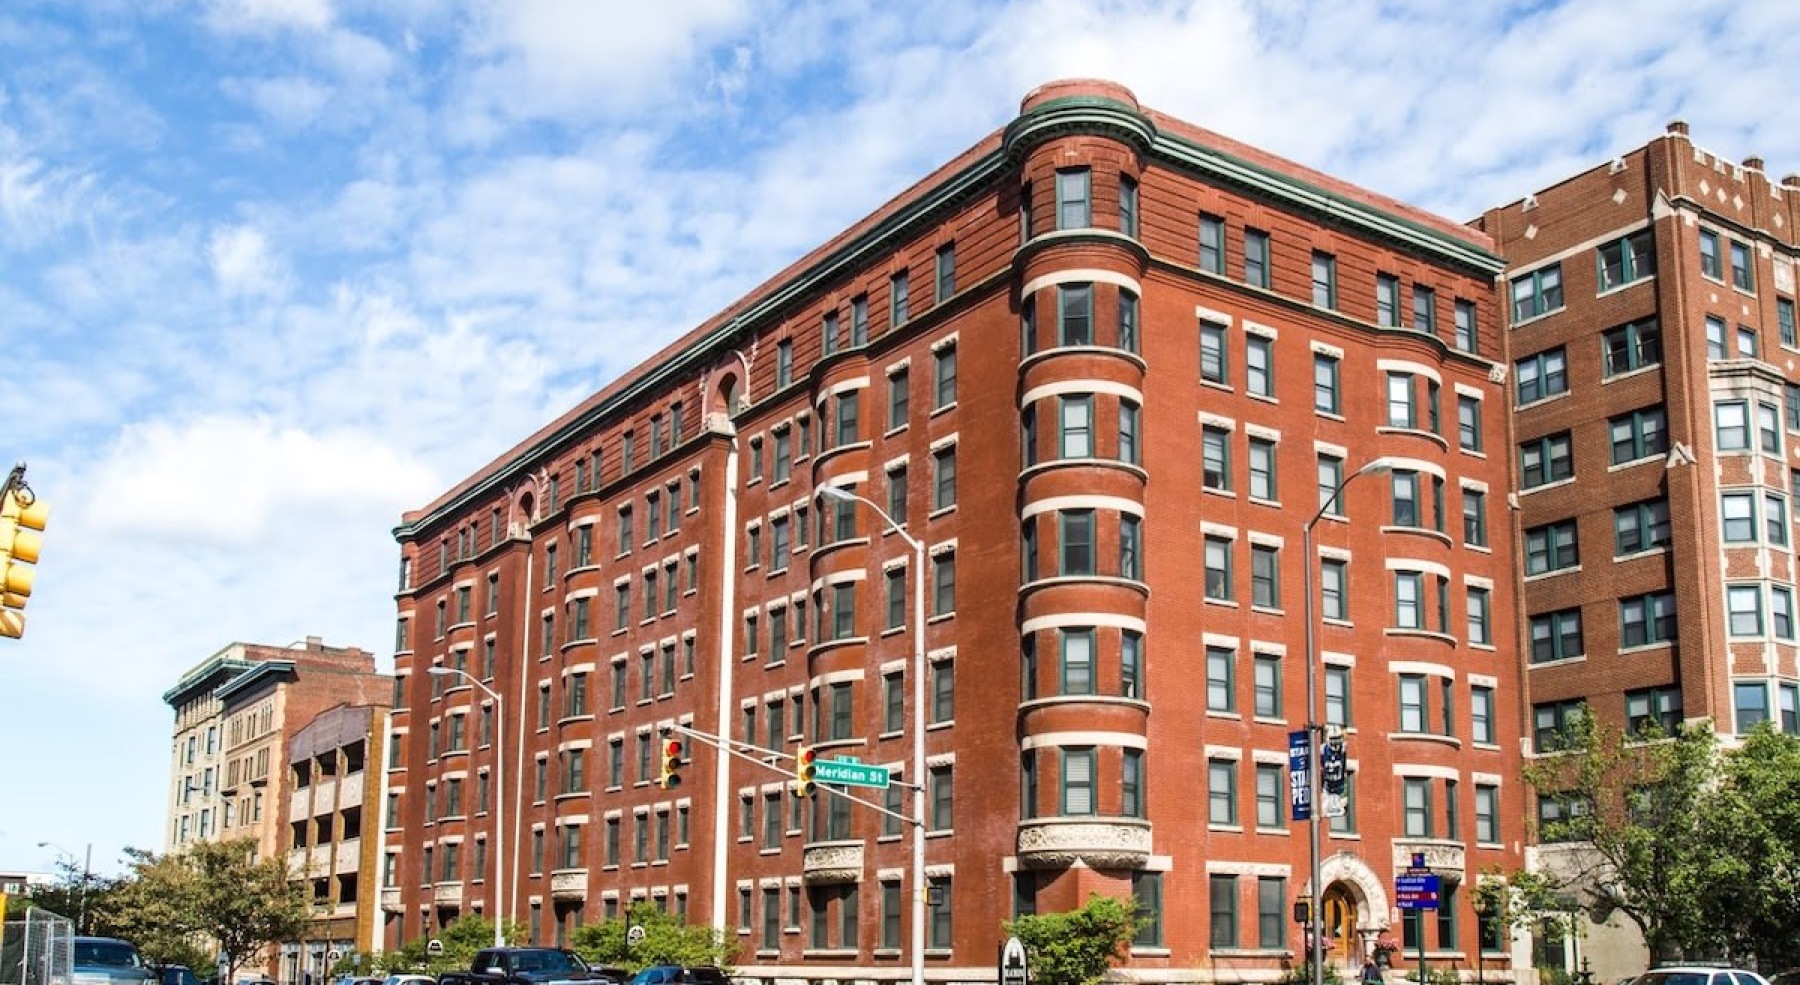
a red brick building

The Blacherne

Historic Luxury

Built in the late 1800s as Indianapolis’ first apartment building, The Blacherne seamlessly blends historic charm with modern amenities. Offering thoughtfully designed one-, two-, and three-bedroom apartment homes, The Blacherne stands as a treasured landmark in the heart of downtown Indianapolis. Make The Blacherne your new home.
Resident Portal Vermont Garage
  • Relax and unwind in well-lit living areas

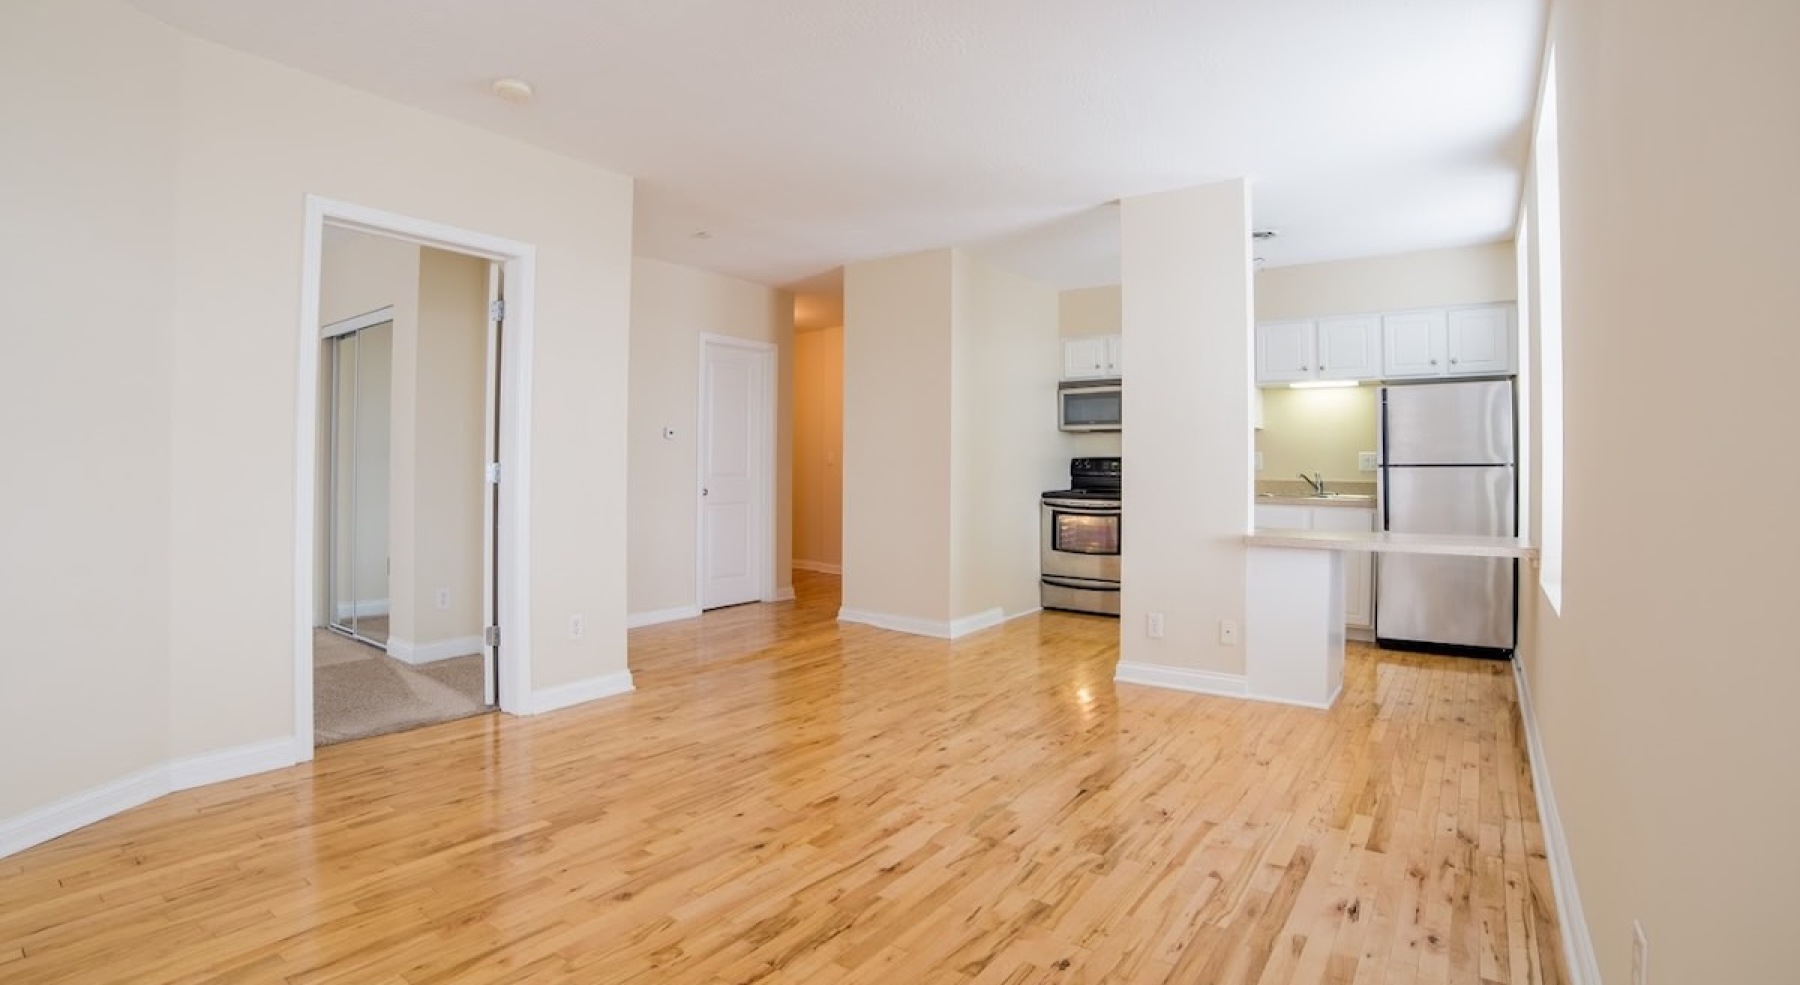
    Open space living area with natural lighting
  • Gorgeous natural light in your living space

    Open space living area with natural lighting
  • Wide open living areas perfect for entertaining

    Gorgeous living areas to entertain and enjoy
  • Thoughtful details to elevate your lifestyle

  • The essence of exceptional living

    the exterior of a brick building
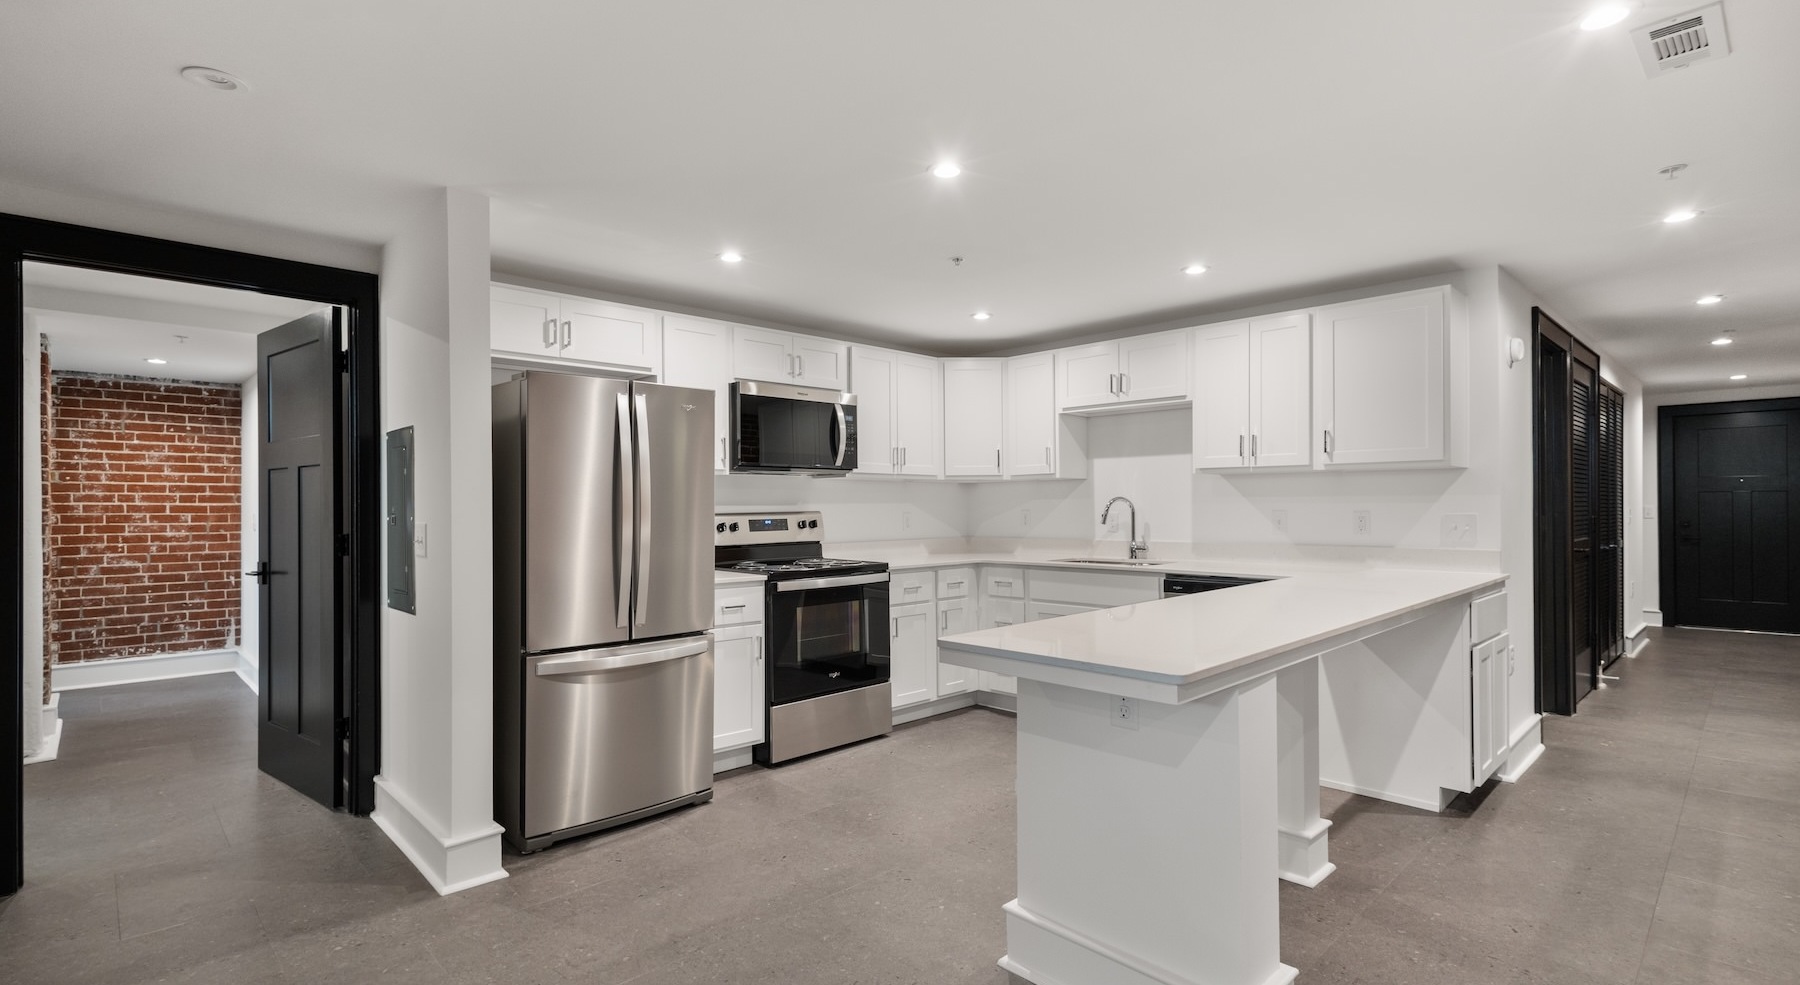
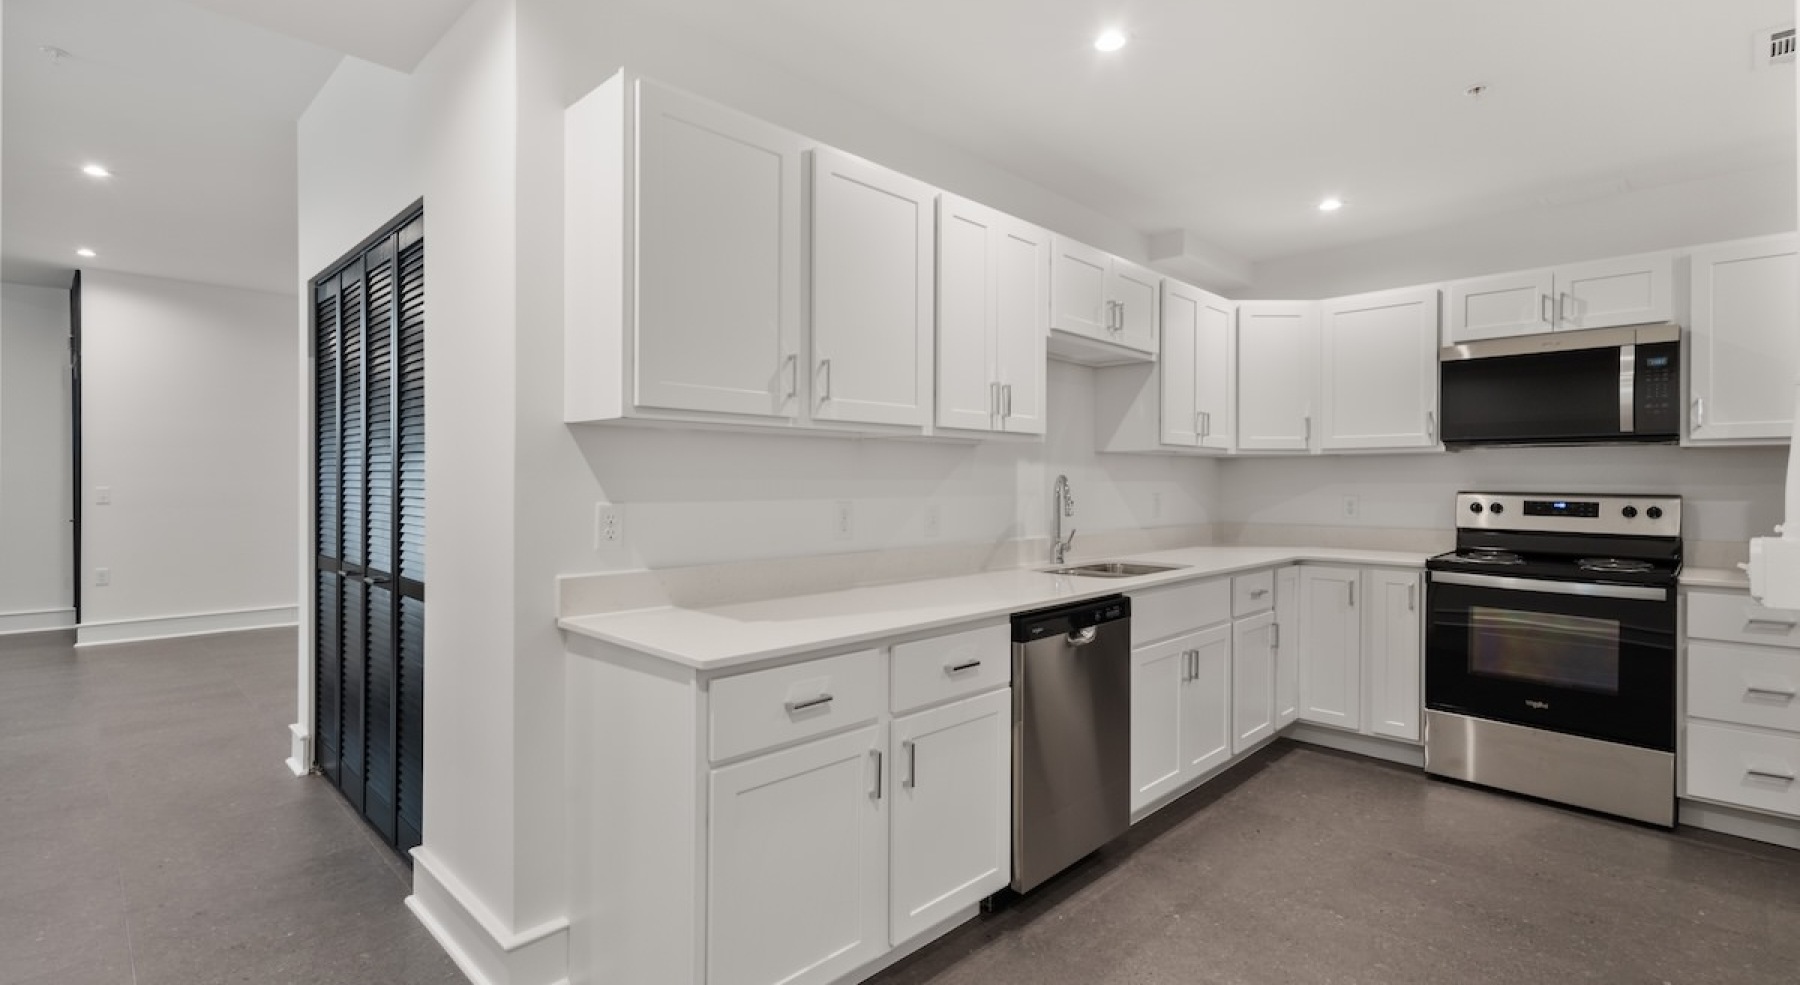
  • Beautiful kitchens with designer finishes

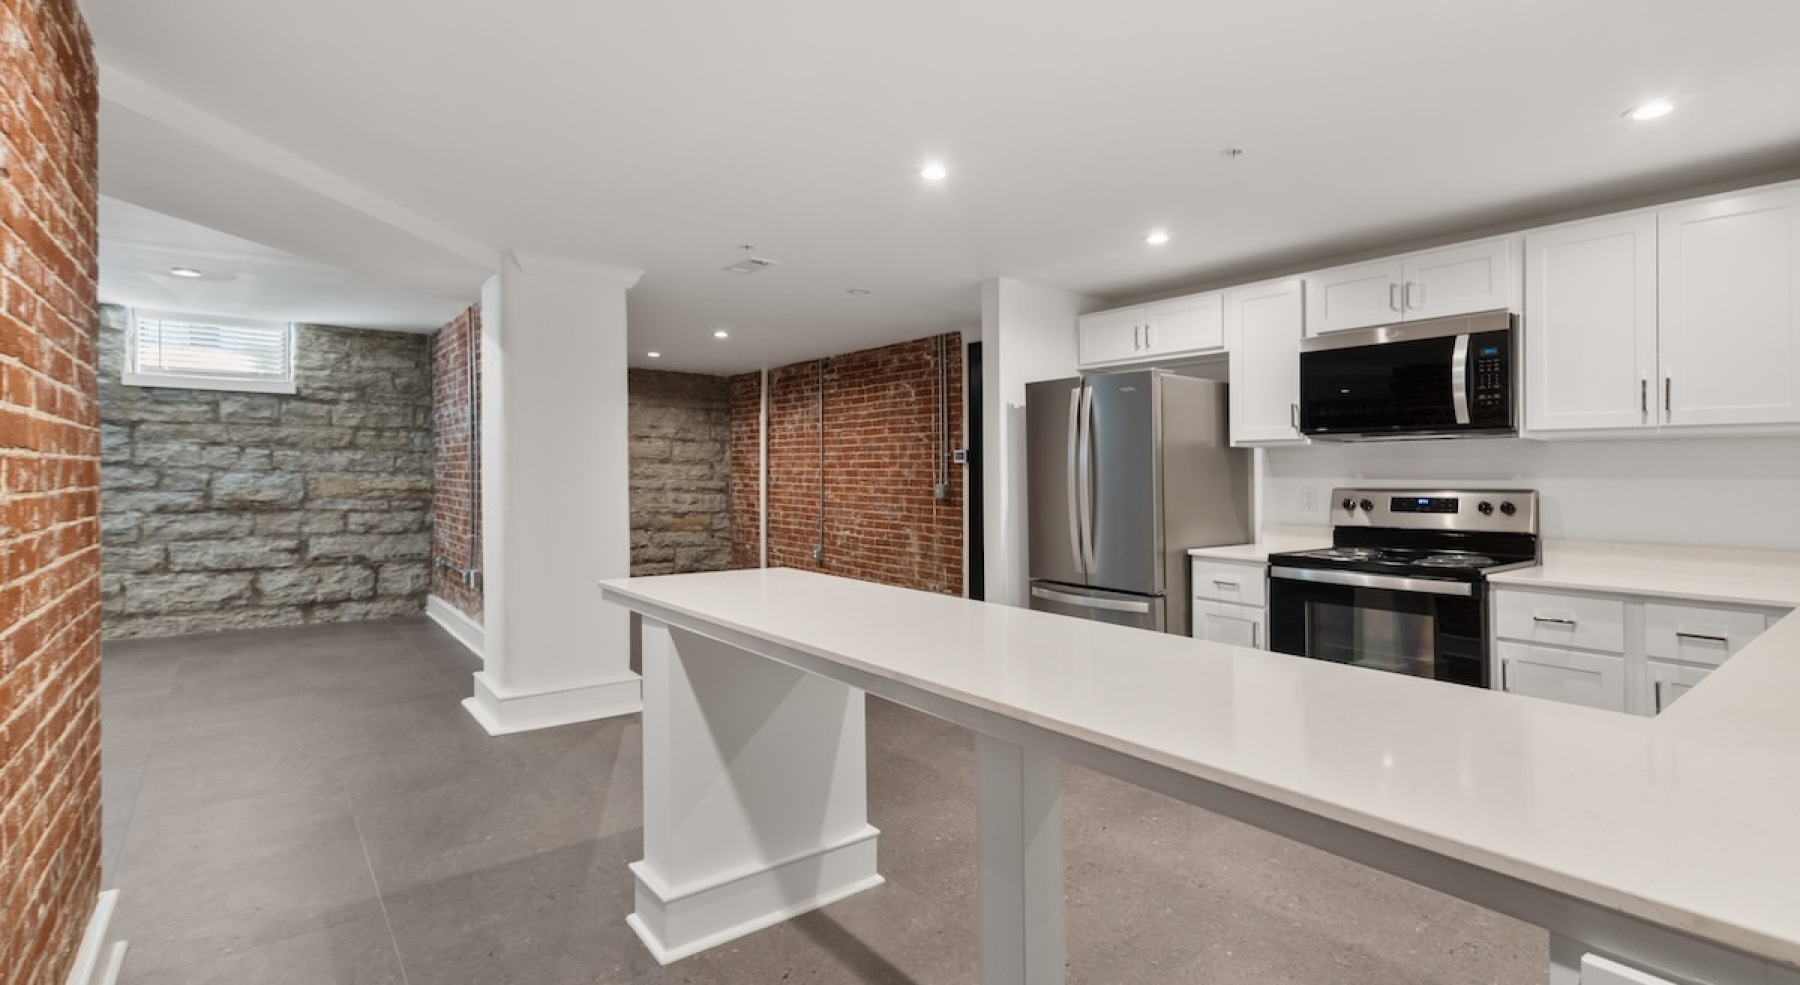
    Well-lit kitchen with ample counter space
  • The essence of exceptional living

    Well-lit kitchen with ample counter space
  • Enduring Style. Unparalleled Comfort.

    Open space living area with natural lighting
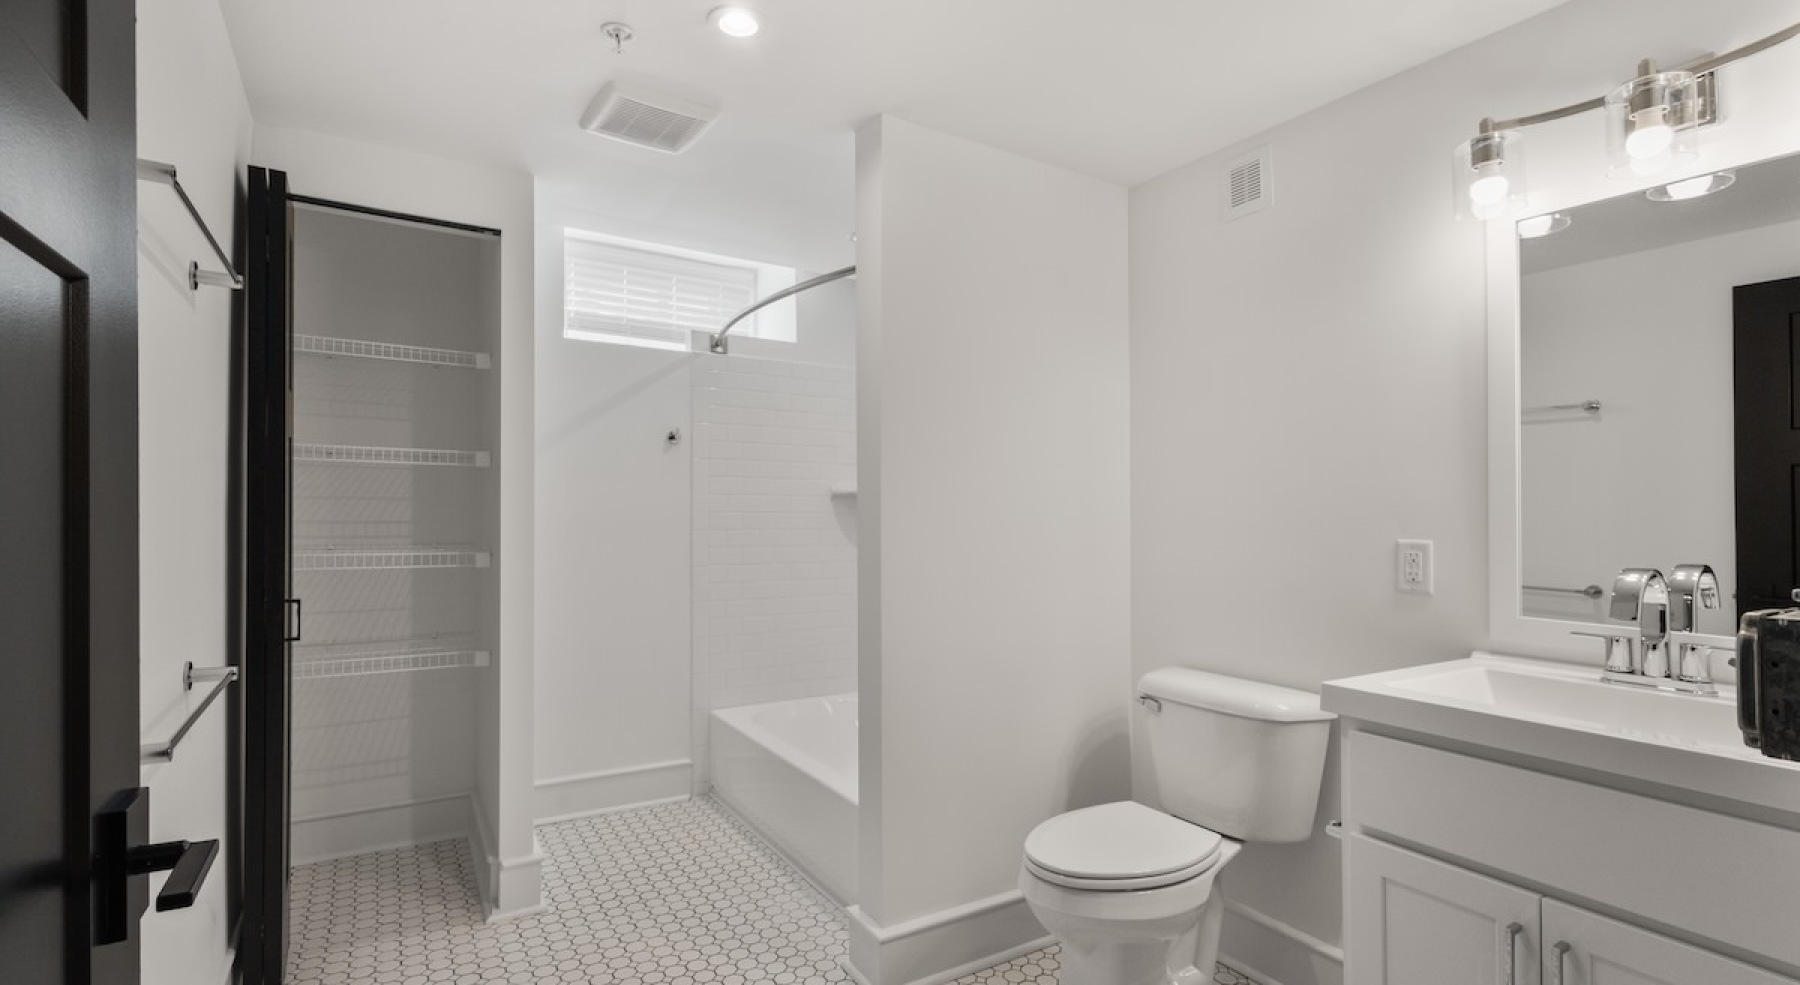
  • Bathroom options with thoughtful details

    spacious bathroom with ample light
  • Bathroom options with thoughtful details

    spacious bathroom with ample light
  • The essence of exceptional living

    a brick building with light
  • The essence of exceptional living

    Well-lit kitchen with ample counter space
  • Enduring Style. Unparalleled Comfort.

    an ornate balcony
  • Quick access to state-of-the-art amenities

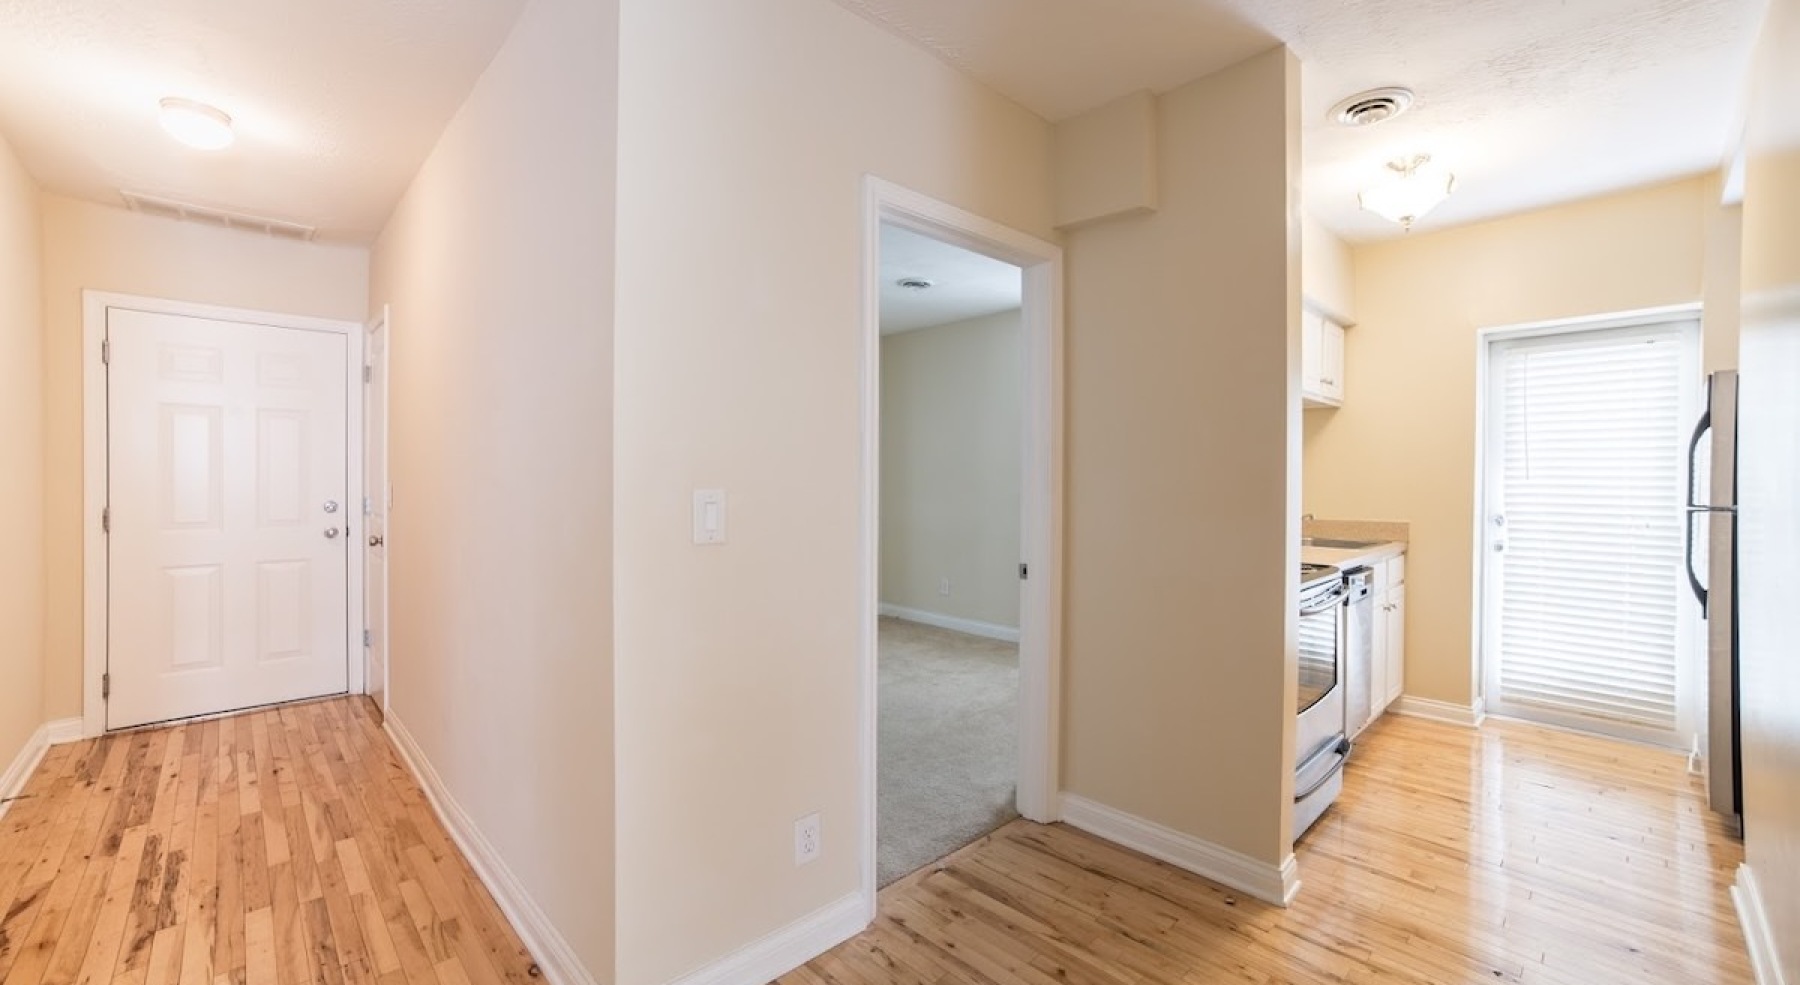
    a spacious hallway with lights
  • Welcome Home

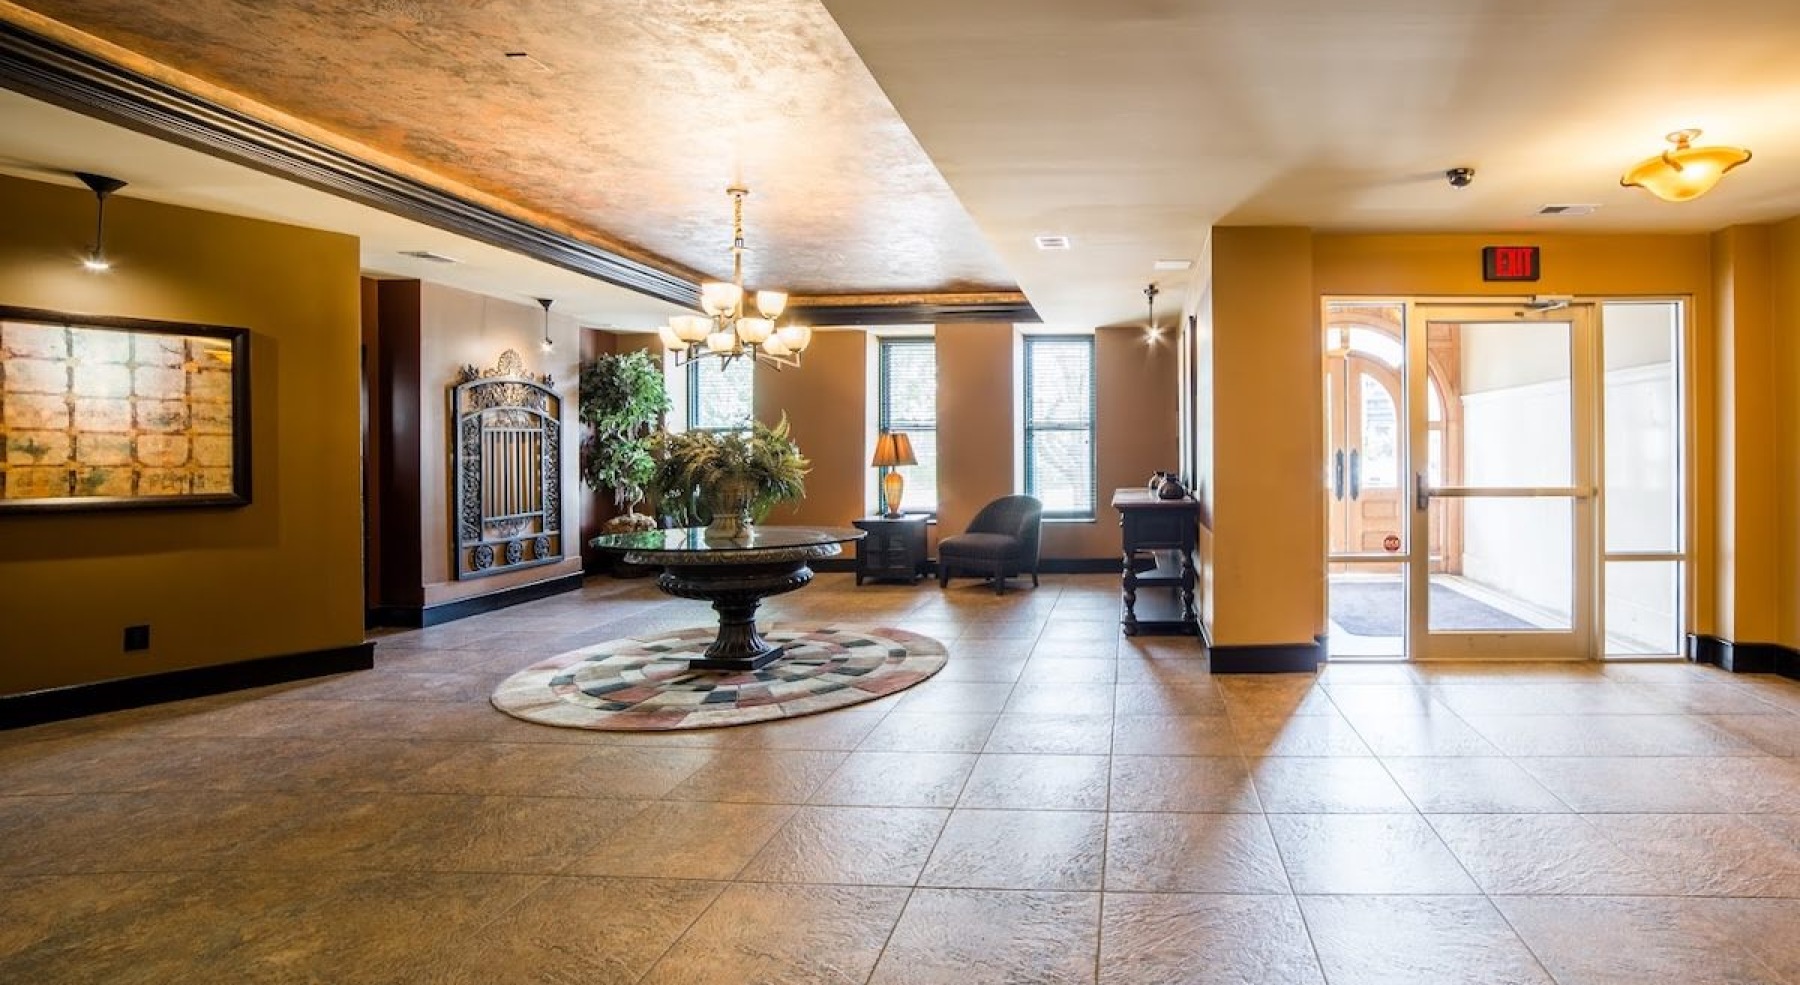
    a well-lit lobby with tiled floor
  • Cutting-edge amenities at your fingertips

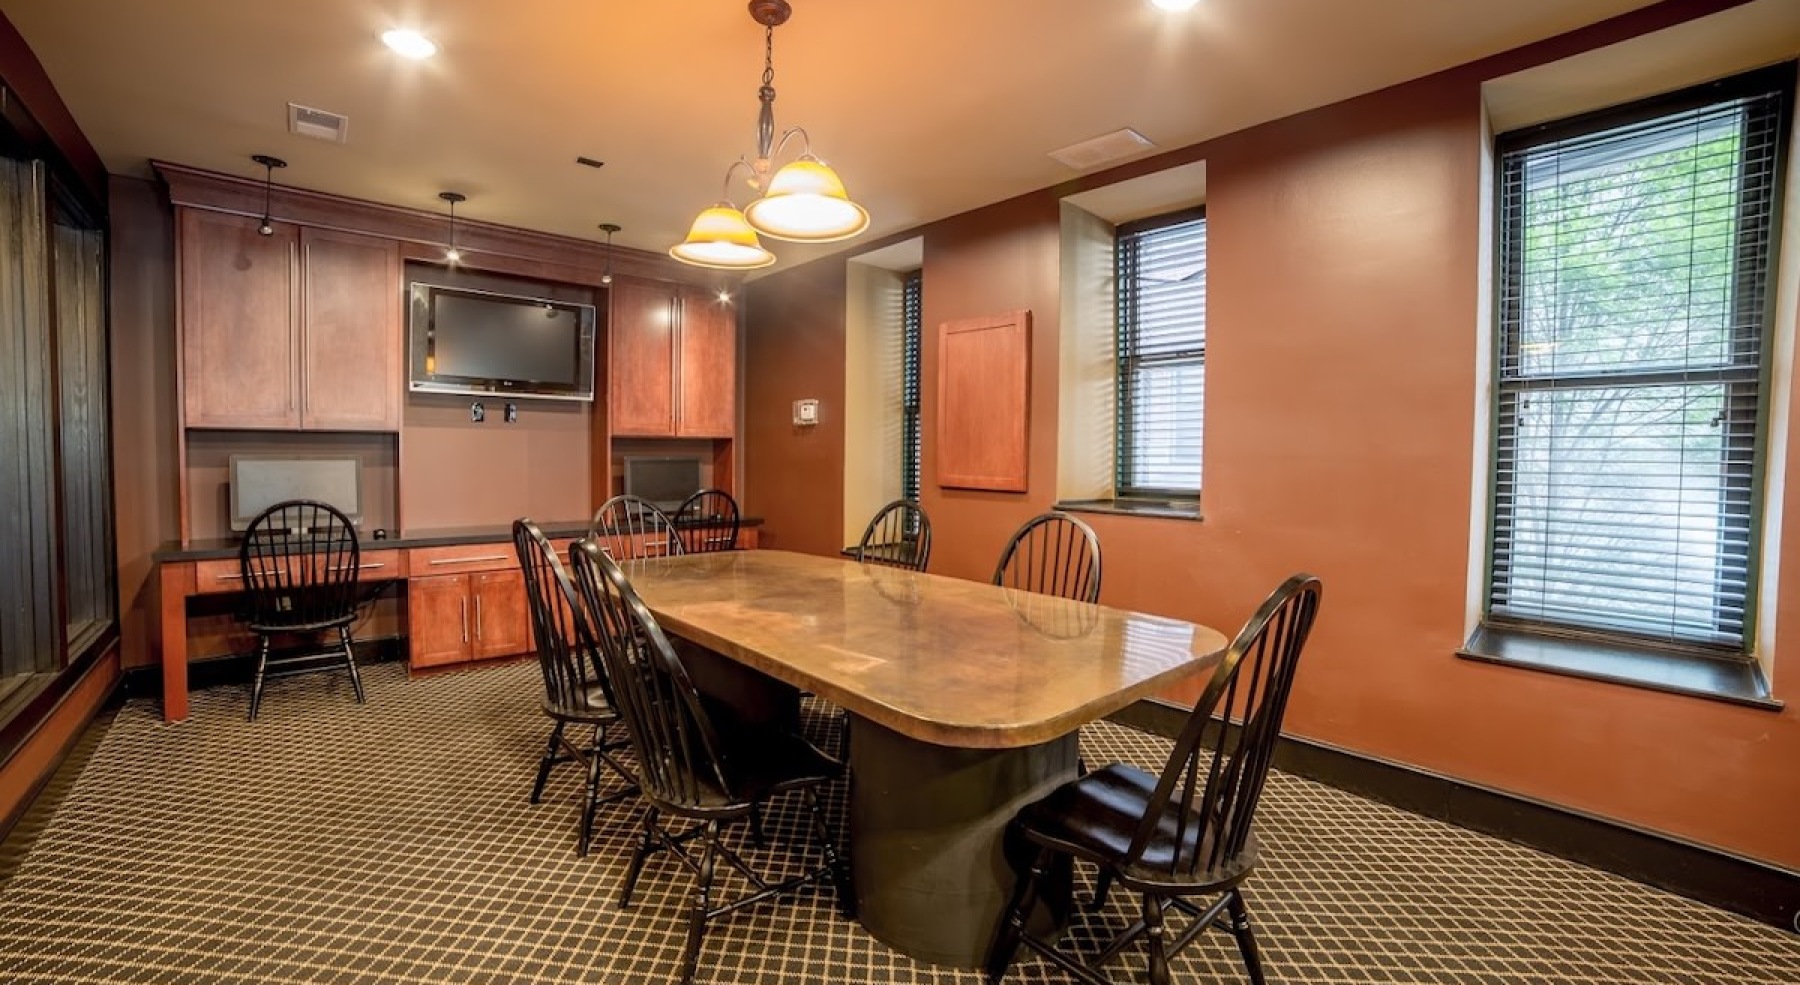
    a large room with windows and a large table
  • Relax and unwind in stylish living spaces

    Open space living area with natural lighting
  • Bedroom options to fit every lifestyle

  • Your new home is waiting

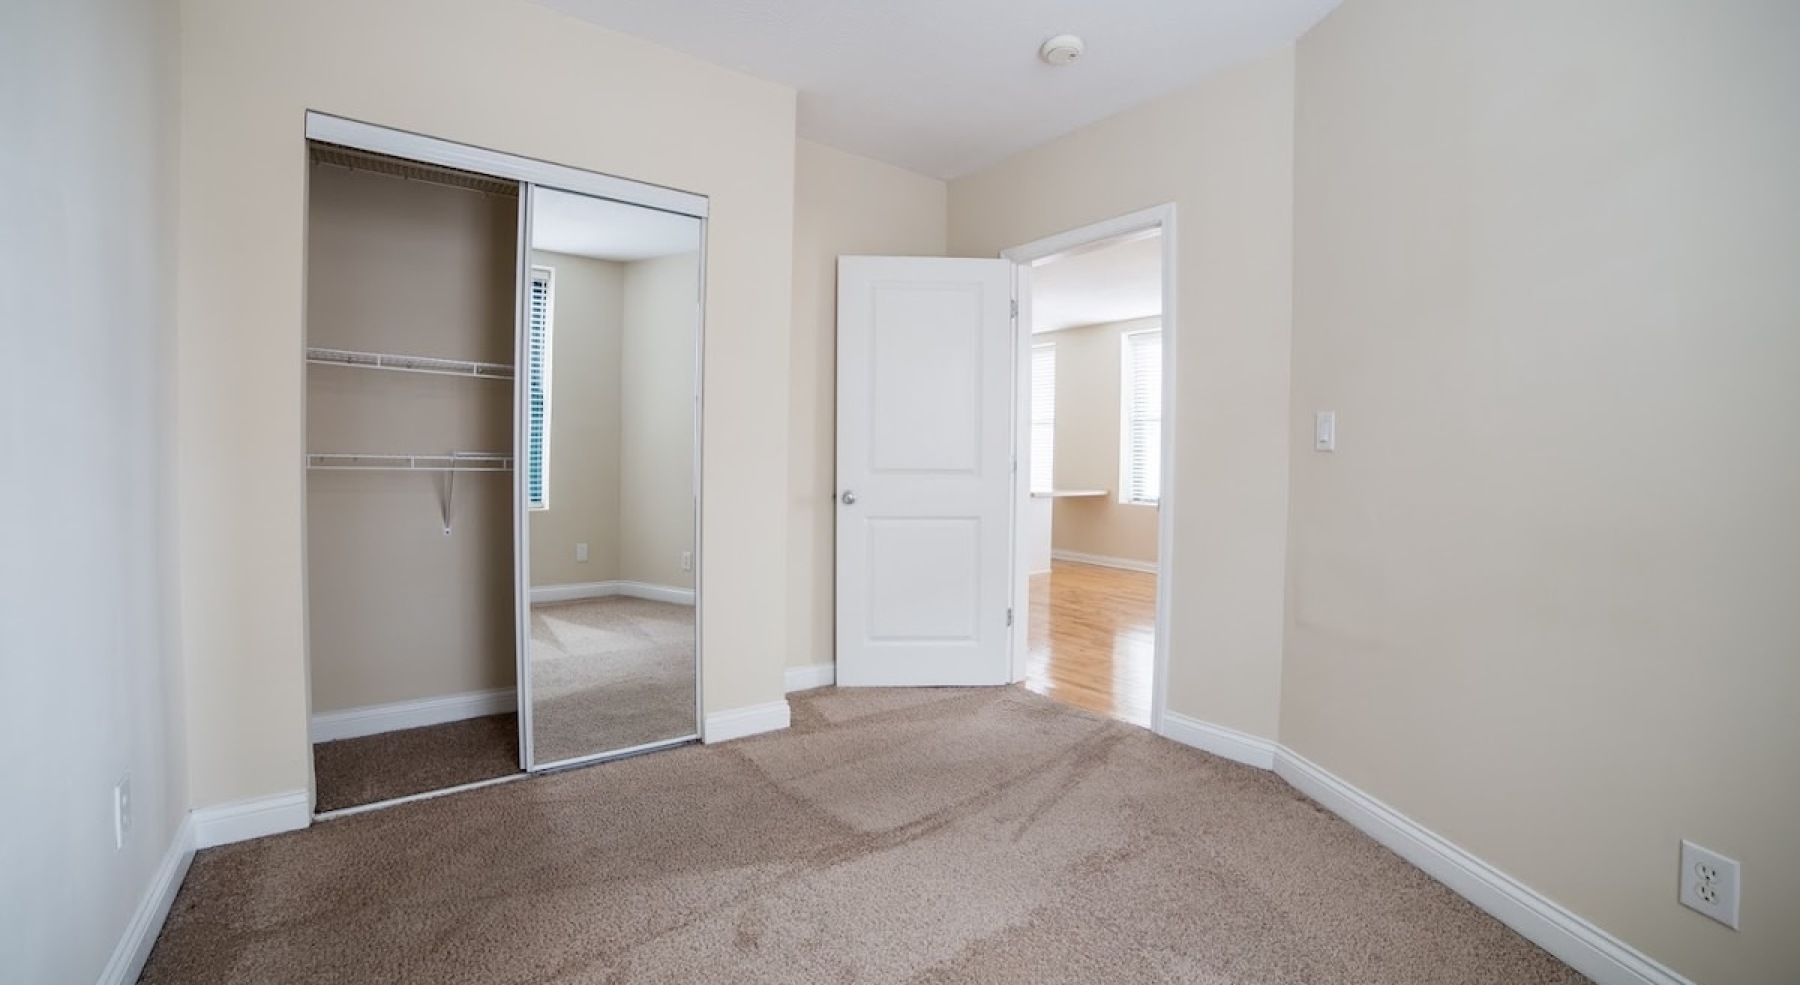
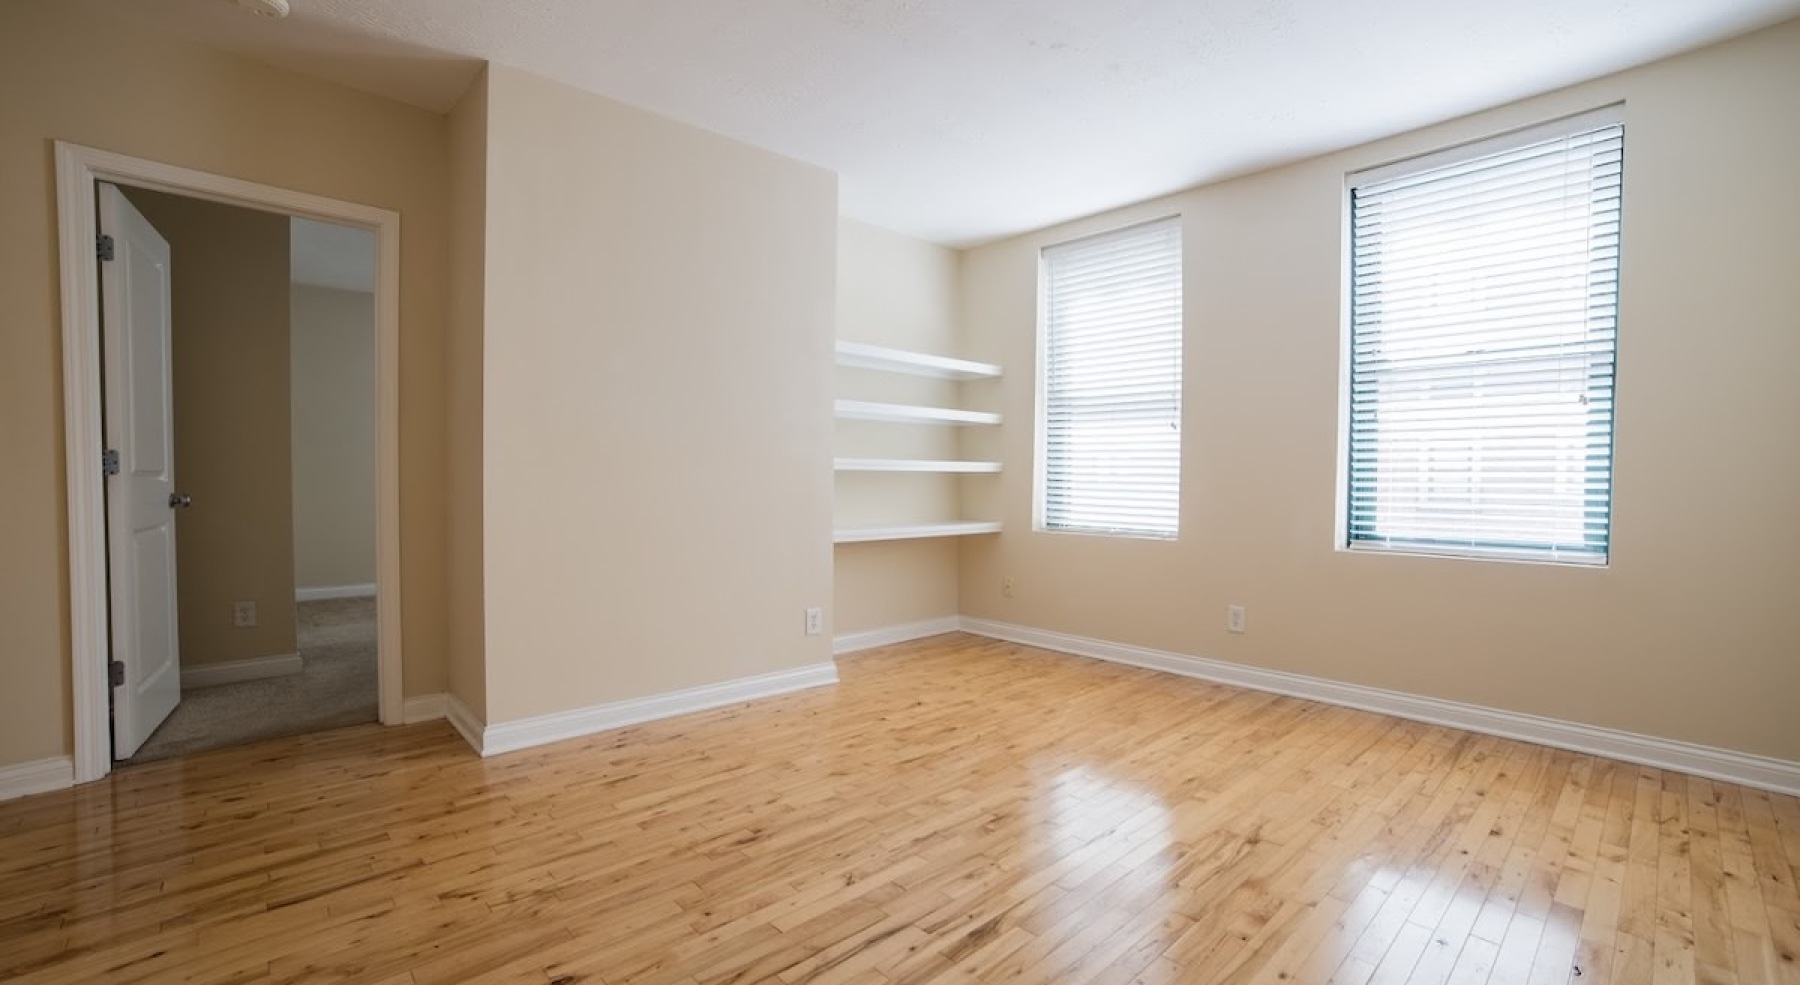
    Bedroom with natural lighting and high ceilings
  • Everything within reach

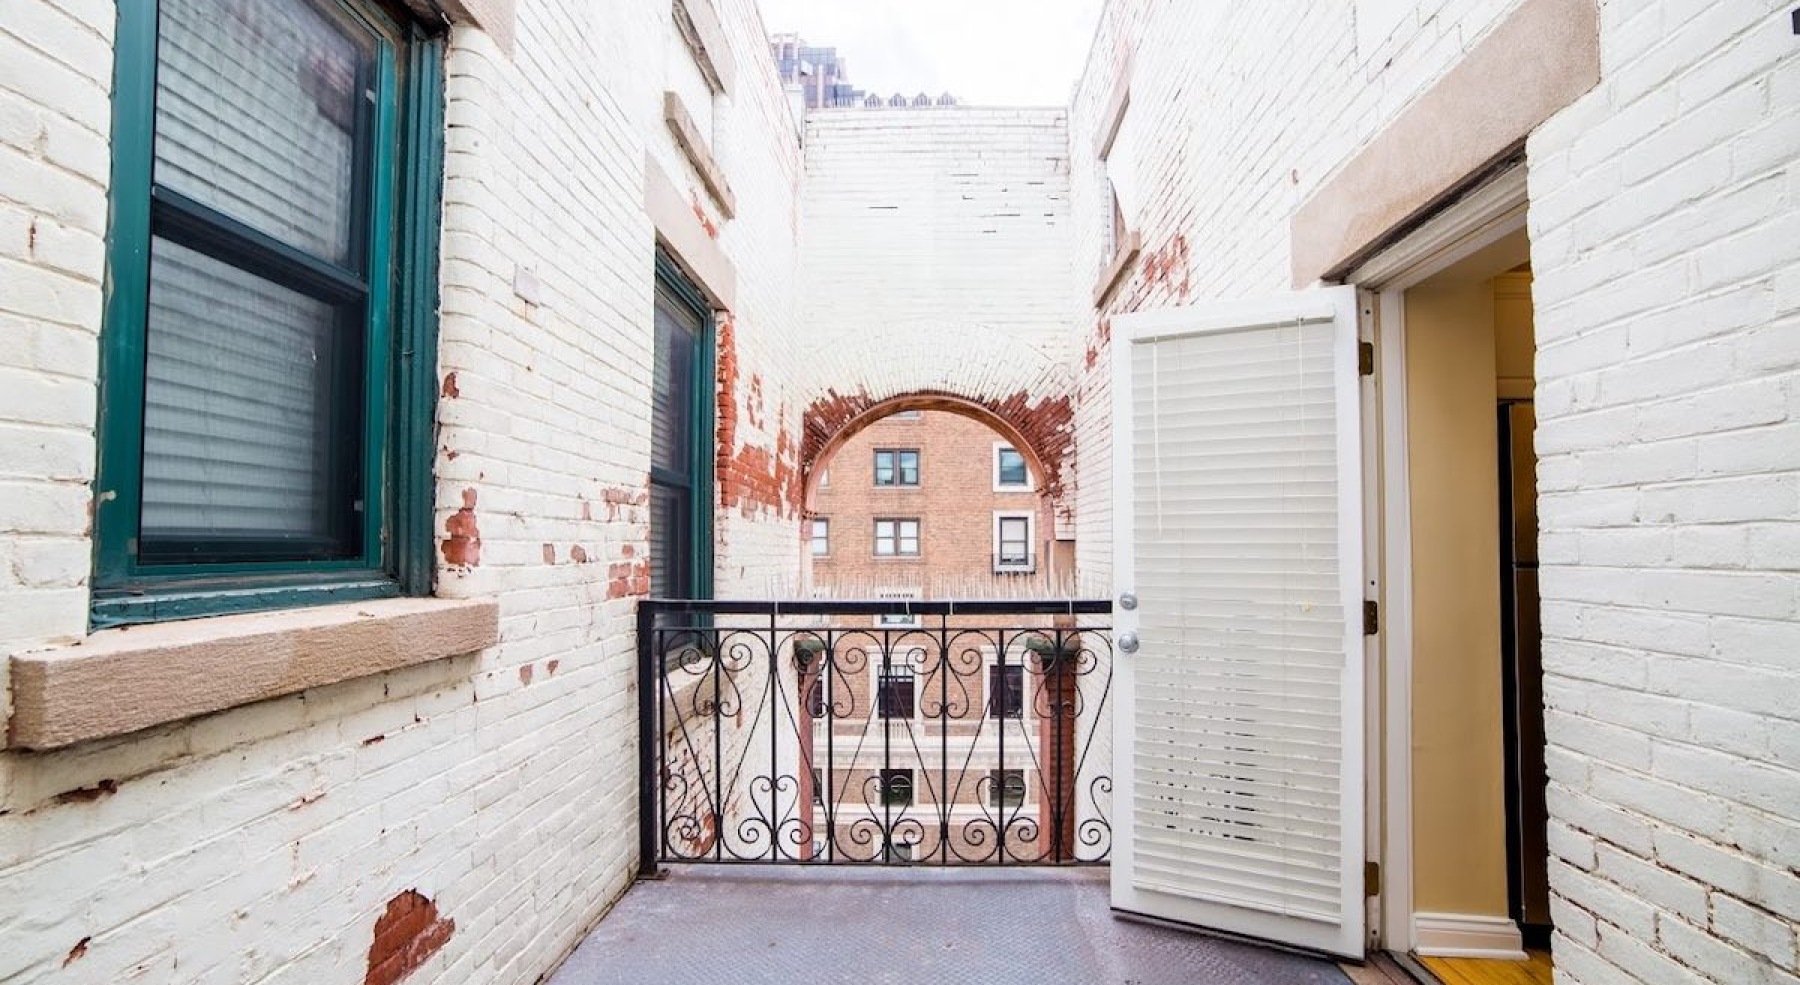
    a spacious balcony
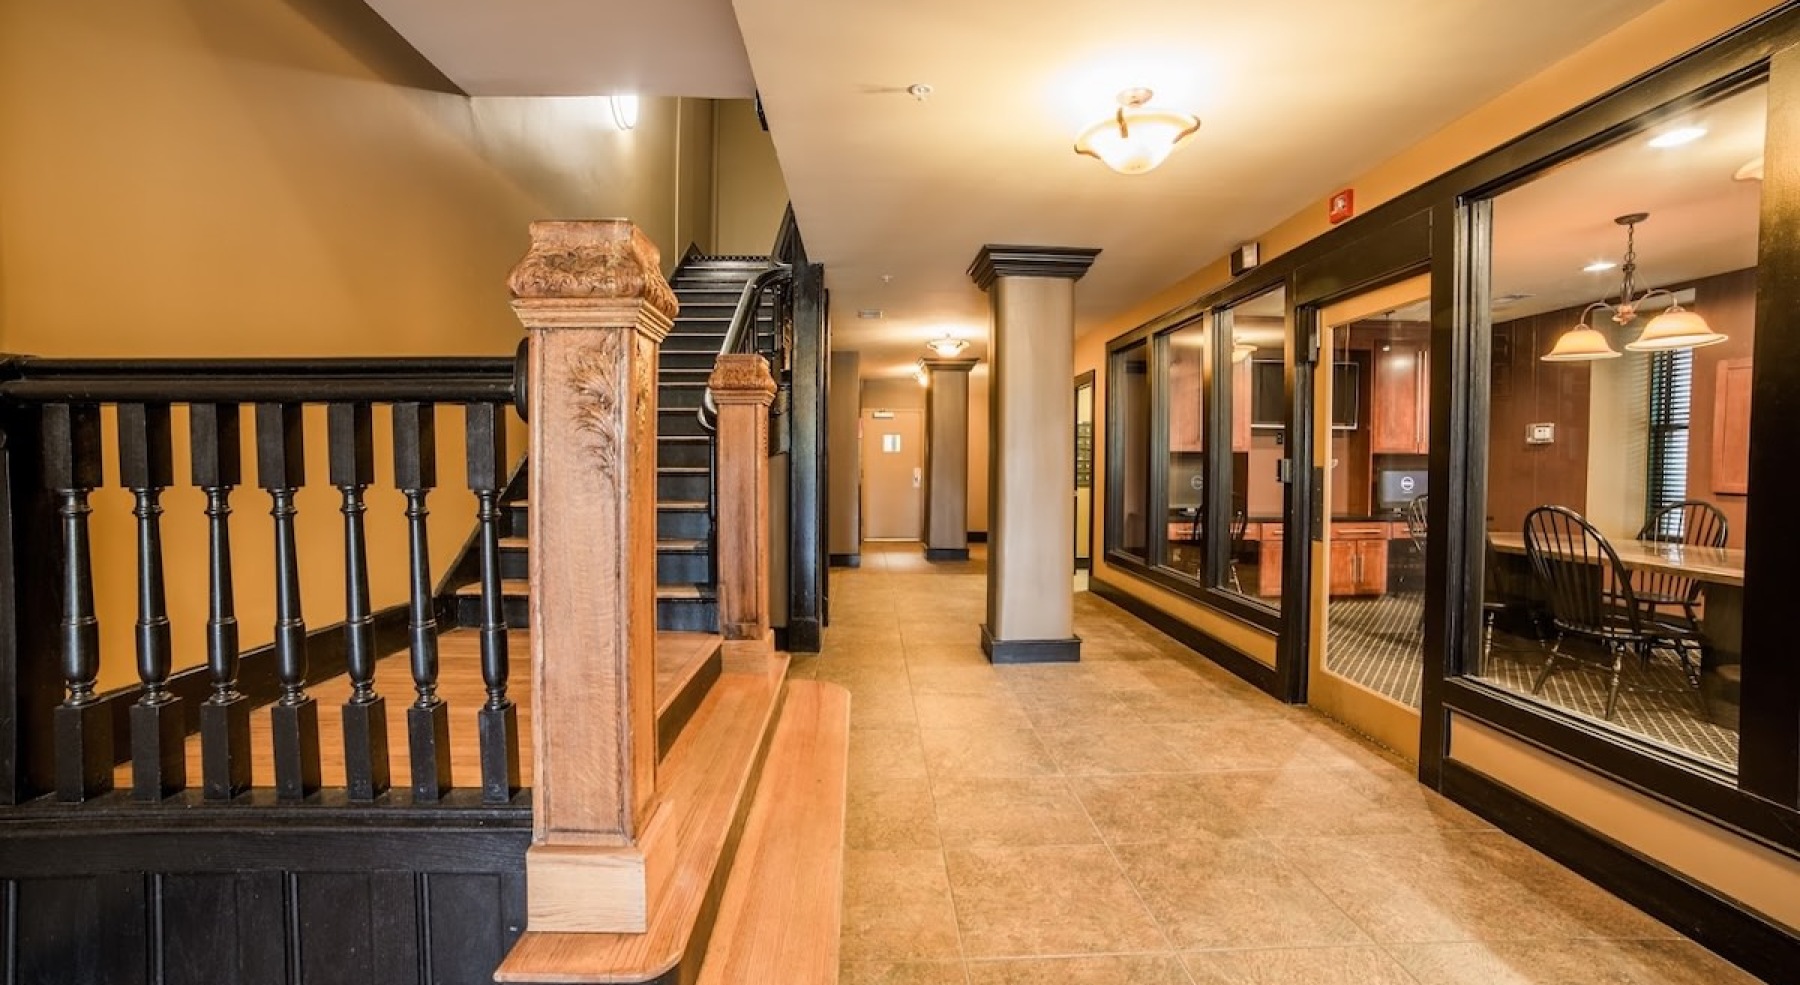
  • Elegance everywhere you look

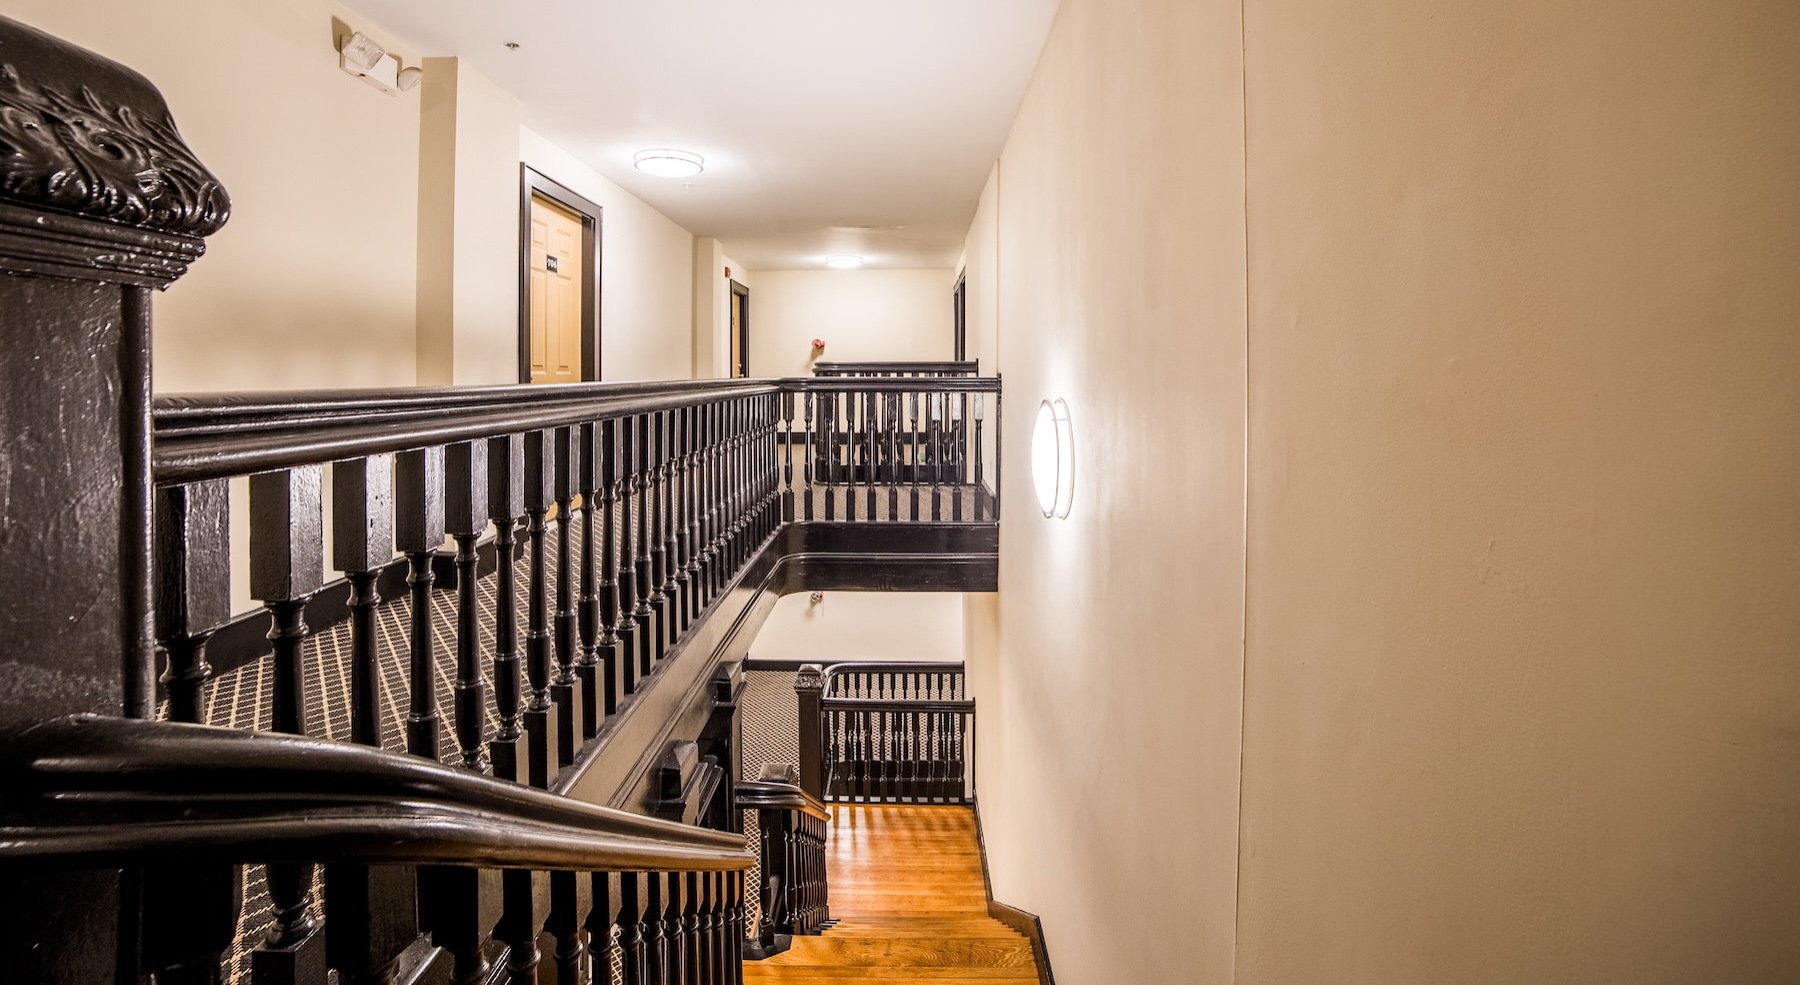
    a wooden stair case

Your Apartment

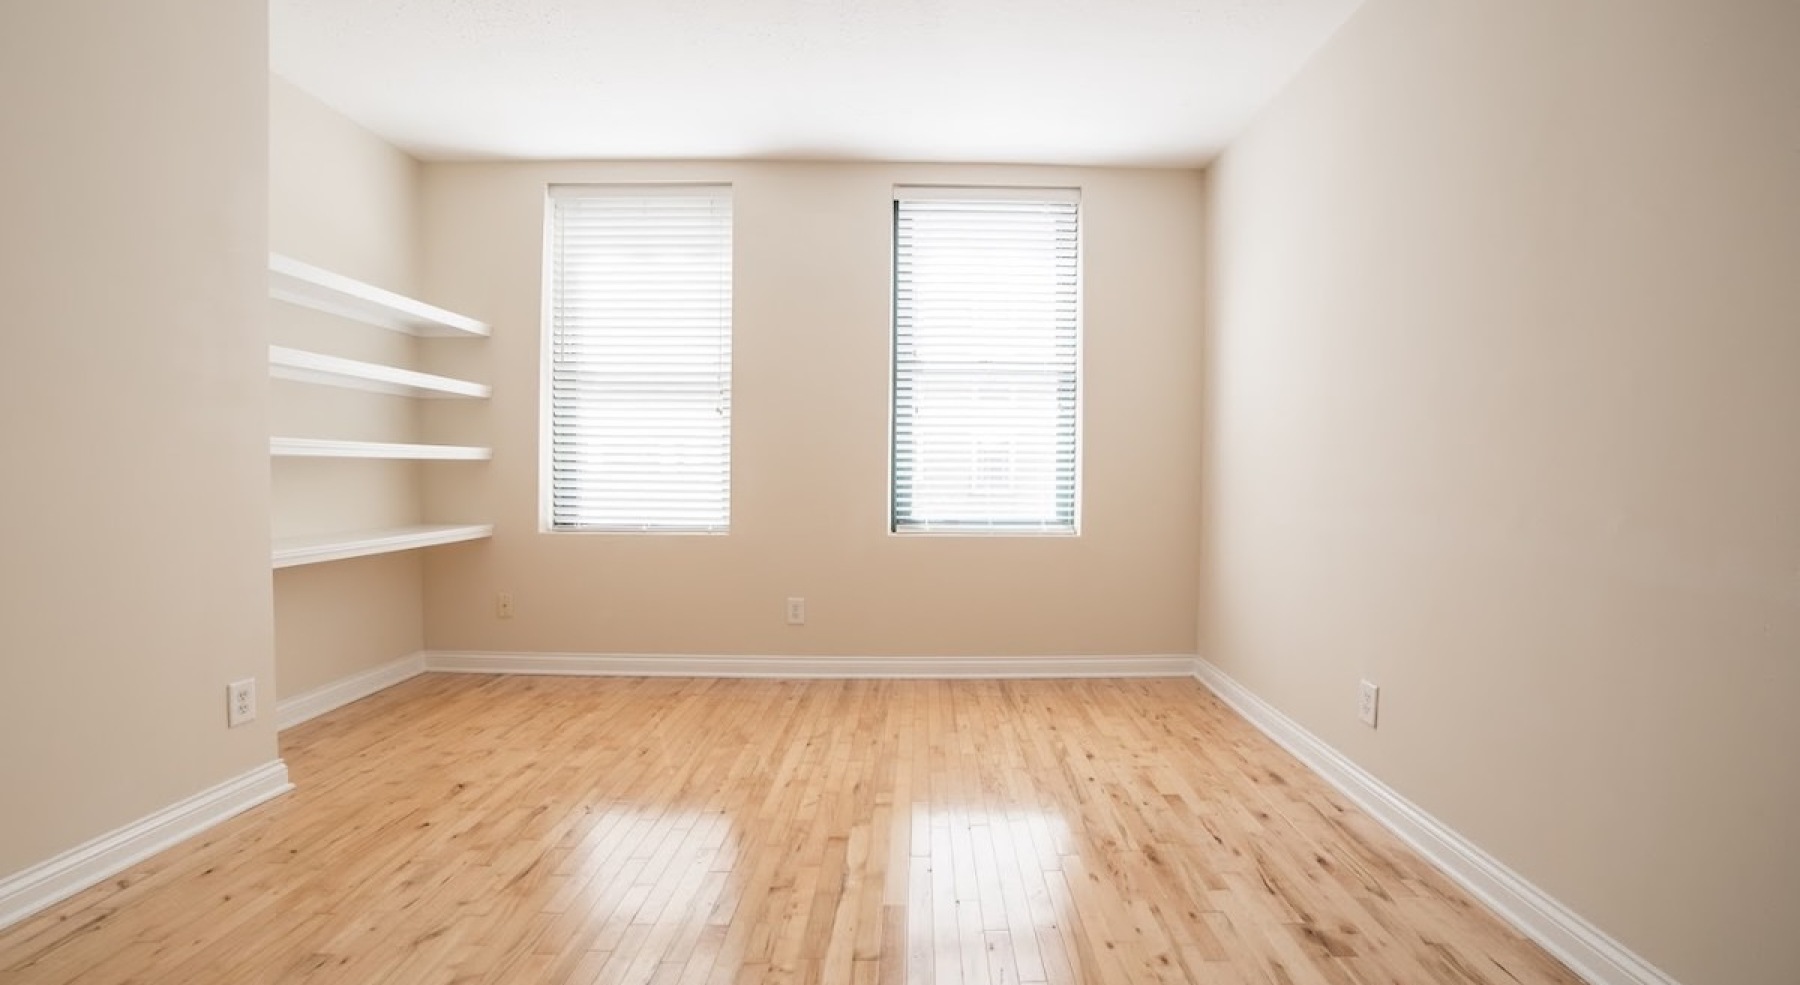
Hardwood floors

Stainless steel appliances

Ceramic tile bathrooms

Balconies*

In-unit washer/dryer*

*Available in select units

Your Community

Business center with free printing

Theater lounge

24-hour fitness center

Fitness studio with Peloton bikes

Outdoor courtyard with grilling area

Bocce ball

Outdoor fitness equipment

Vending lounge

Bike storage

Connected garage parking

Coffee bar

Secured access building

Floorplans

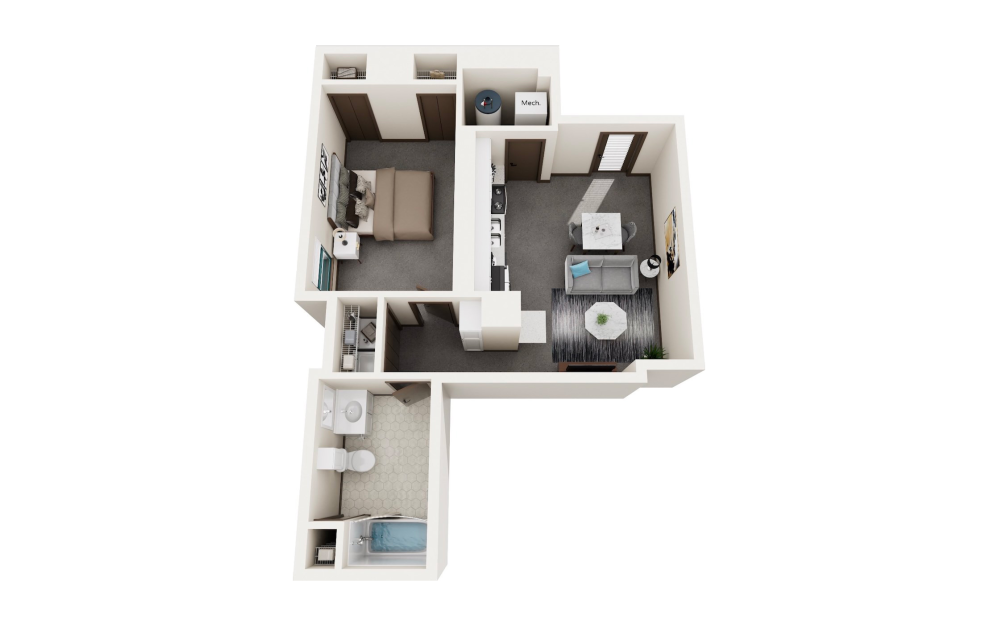
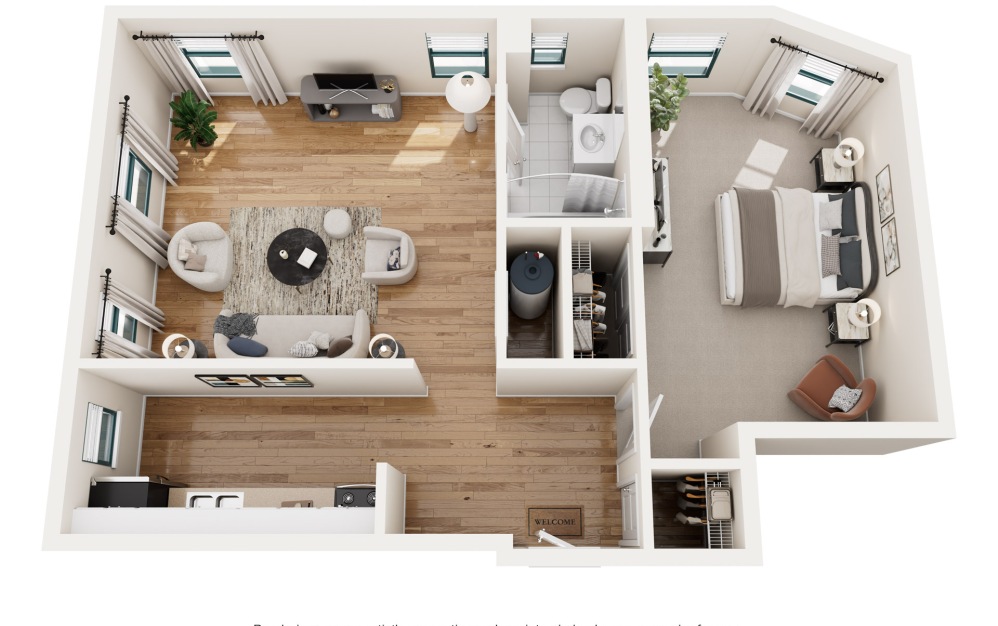
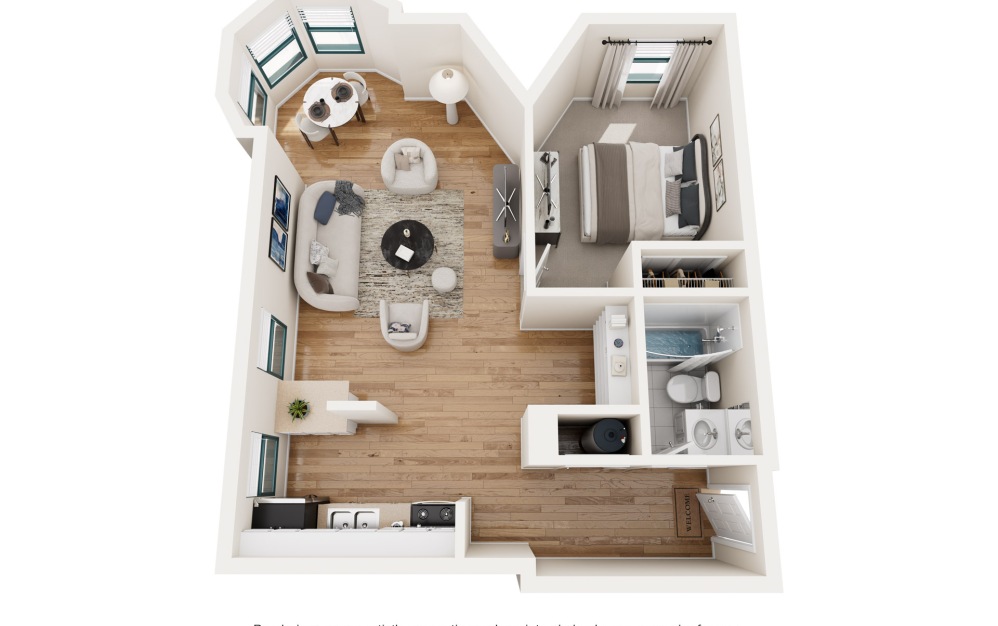
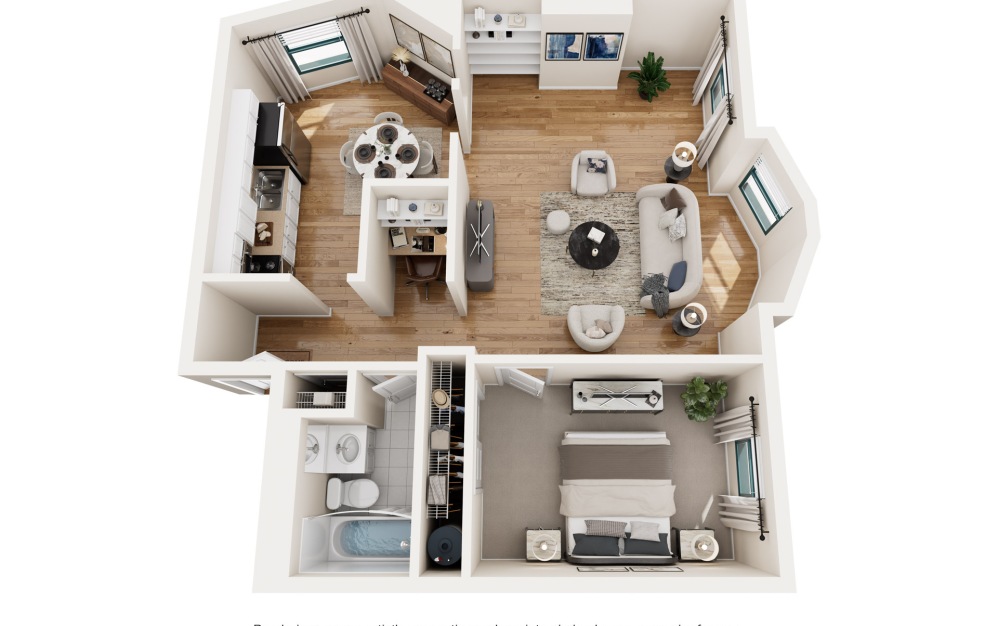
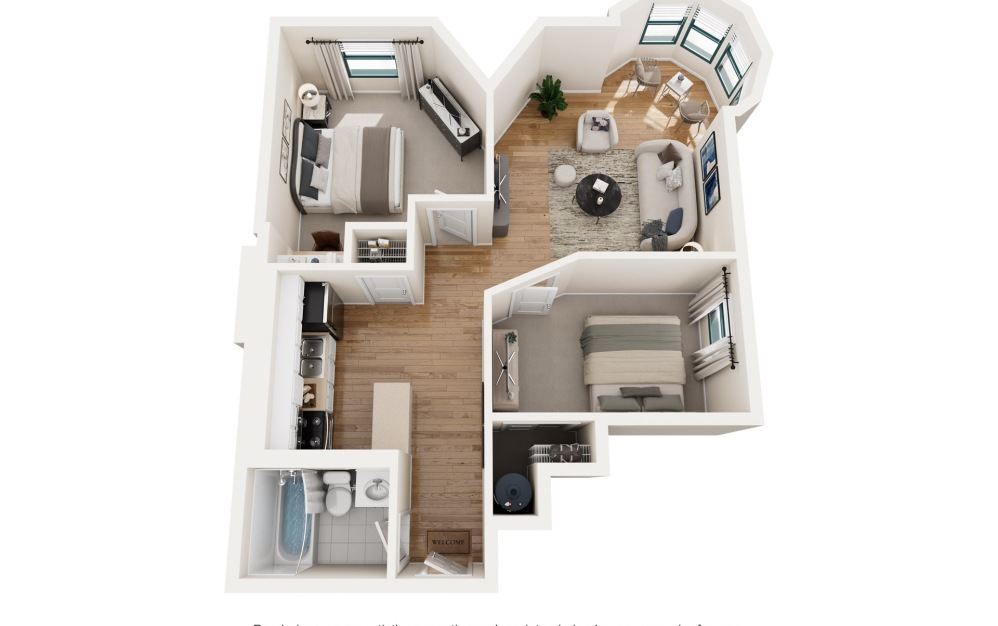
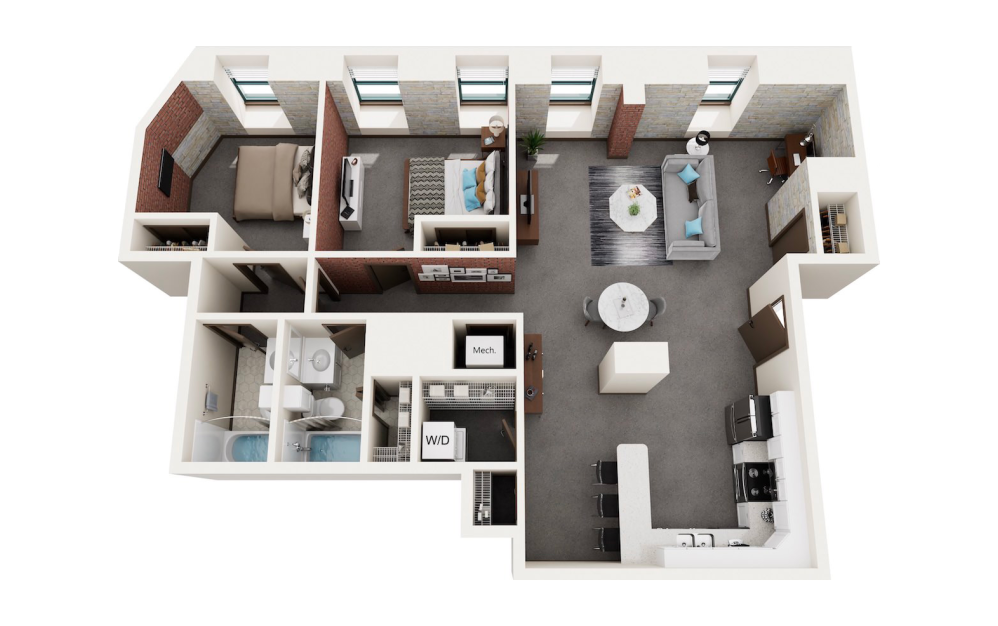
B3 - 1 bedroom floorplan layout with 1 bathroom and 614 square feet
View Floorplan

B3

1 bed1 bath614 sq. ft.

Starting at $1,585

Only 1 left!

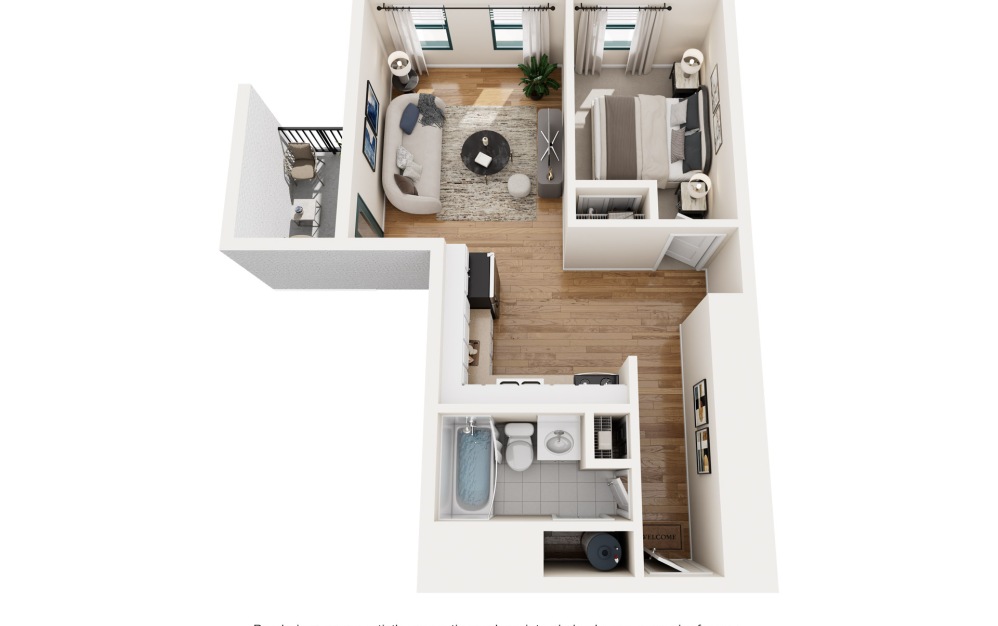
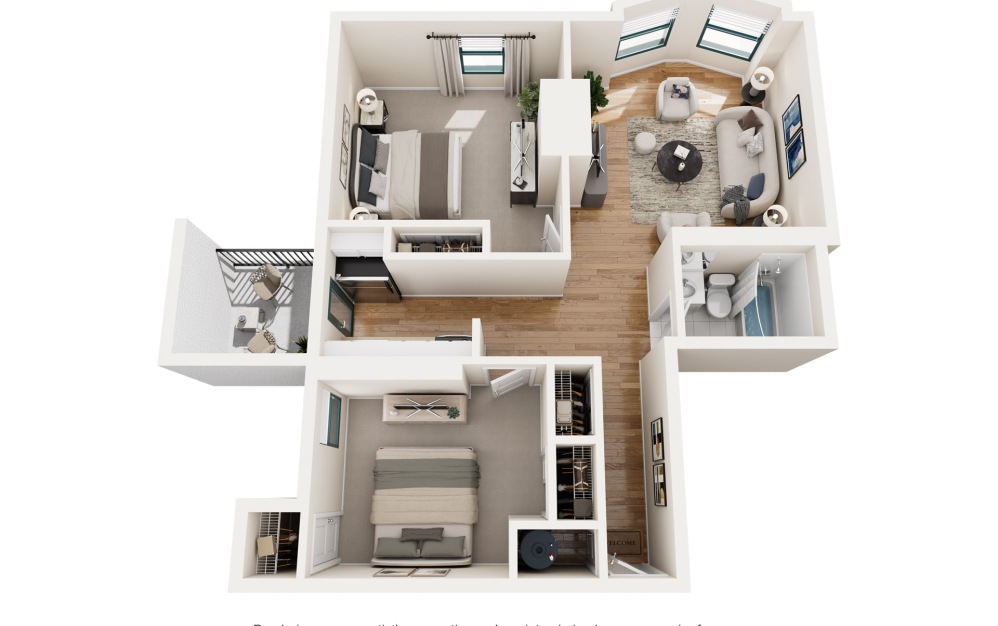
Hayes - 1 bedroom floorplan layout with 1 bathroom and 640 square feet
View Floorplan

Hayes

1 bed1 bath640 sq. ft.

Starting at $1,385

Only 3 left!

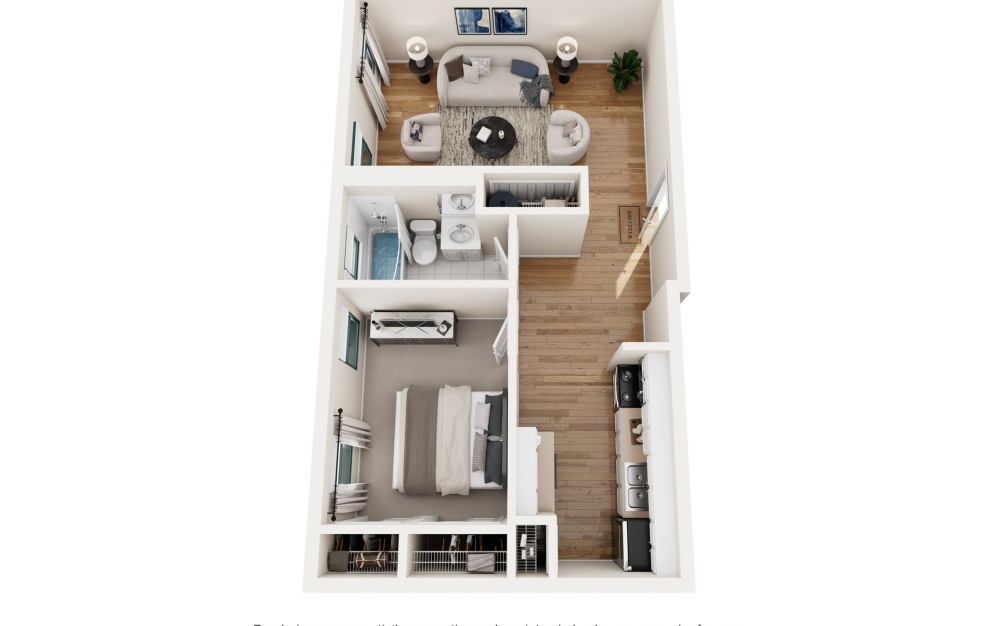
Noble - 1 bedroom floorplan layout with 1 bathroom and 650 square feet
View Floorplan

Noble

1 bed1 bath650 sq. ft.

Starting at $1,335

Only 1 left!

Fletcher - 1 bedroom floorplan layout with 1 bathroom and 715 square feet
View Floorplan

Fletcher

1 bed1 bath715 sq. ft.

Starting at $1,310

Only 1 left!

Elston - 1 bedroom floorplan layout with 1 bathroom and 725 square feet
View Floorplan

Elston

1 bed1 bath725 sq. ft.

Starting at $1,470

Only 1 left!

Heston - 1 bedroom floorplan layout with 1 bathroom and 895 square feet
View Floorplan

Heston

1 bed1 bath895 sq. ft.

Starting at $1,500

Only 1 left!

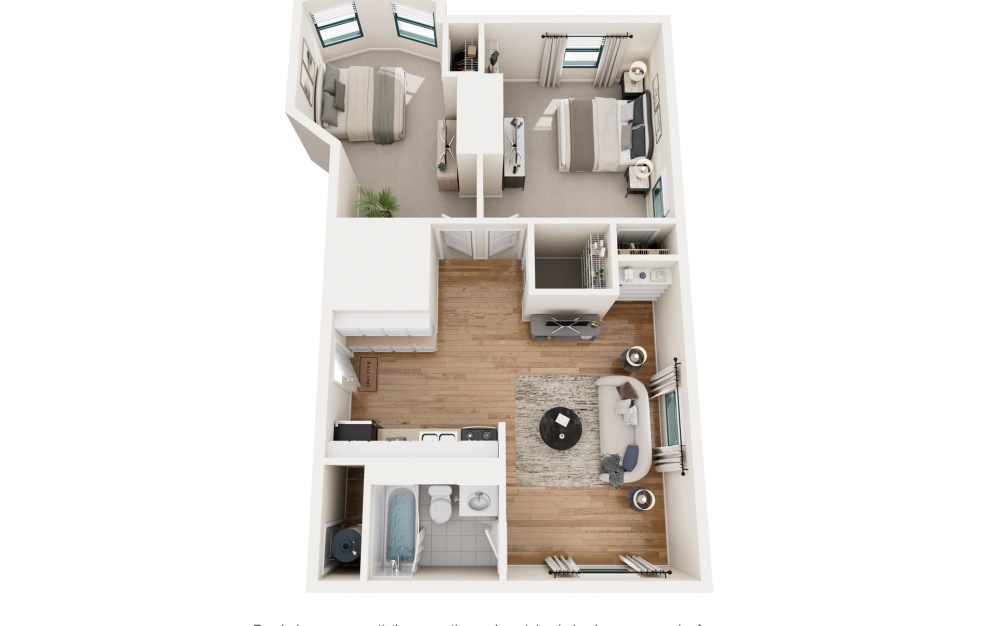
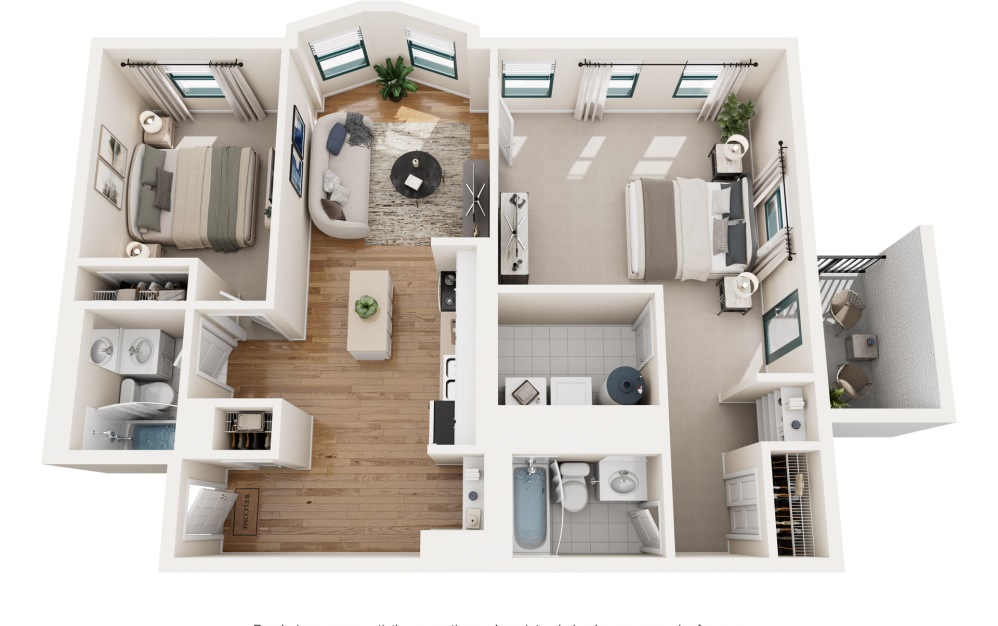
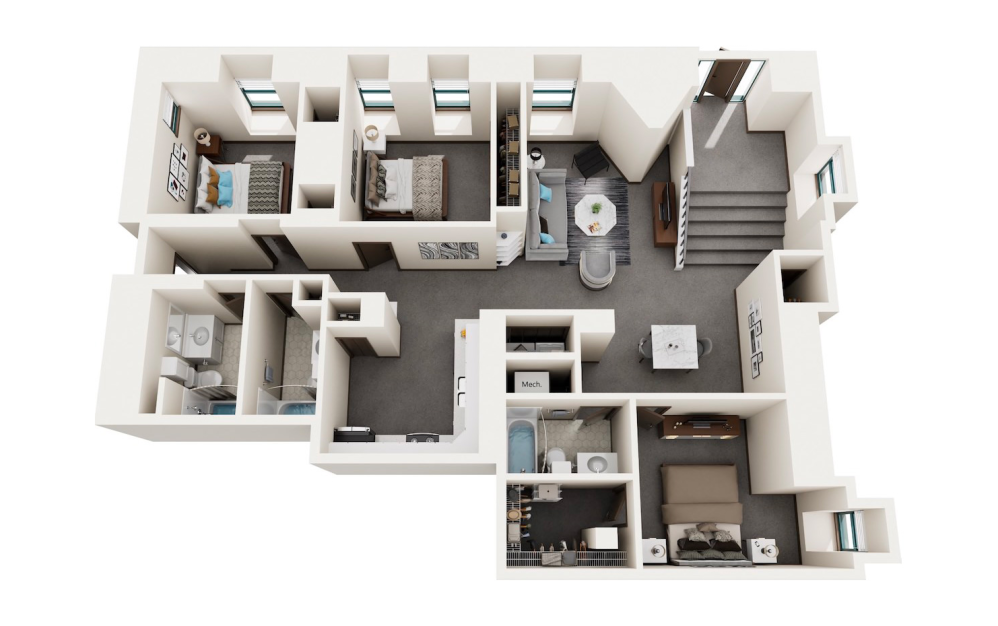
Covington - 2 bedroom floorplan layout with 1 bathroom and 855 square feet
View Floorplan

Covington

2 bed1 bath855 sq. ft.

Contact Us
Montgomery - 2 bedroom floorplan layout with 1 bathroom and 855 square feet
View Floorplan

Montgomery

2 bed1 bath855 sq. ft.

Starting at $1,485

Only 1 left!

Donelson - 2 bedroom floorplan layout with 1 bathroom and 880 square feet
View Floorplan

Donelson

2 bed1 bath880 sq. ft.

Contact Us
Wallace - 2 bedroom floorplan layout with 2 bathrooms and 1100 square feet
View Floorplan

Wallace

2 bed2 bath1100 sq. ft.

Contact Us
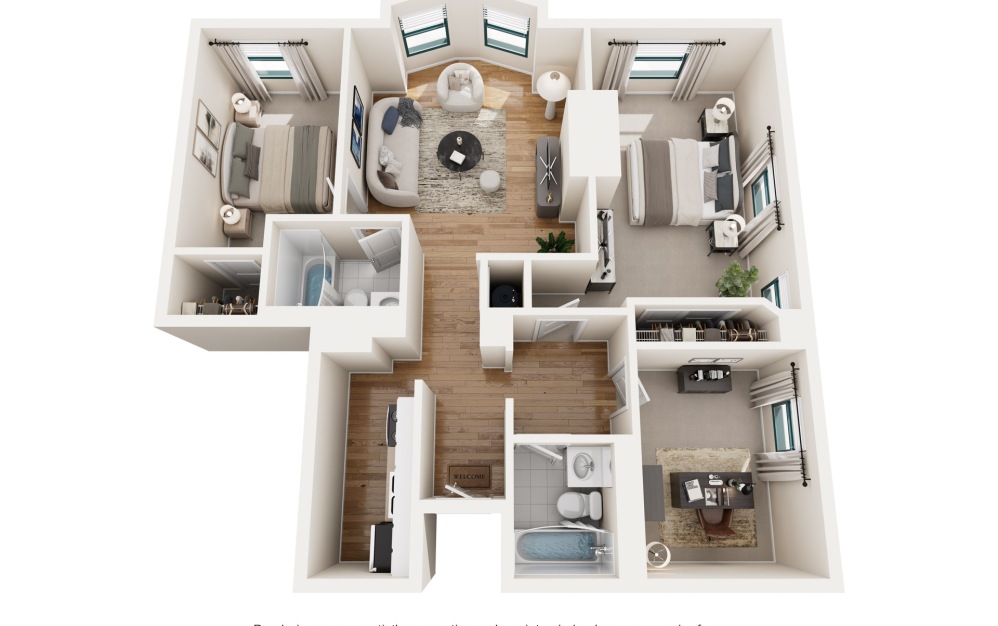
Cambridge - 2 bedroom floorplan layout with 2 bathrooms and 1100 square feet
View Floorplan

Cambridge

2 bed2 bathDen1100 sq. ft.

Starting at $1,675

Only 2 left!

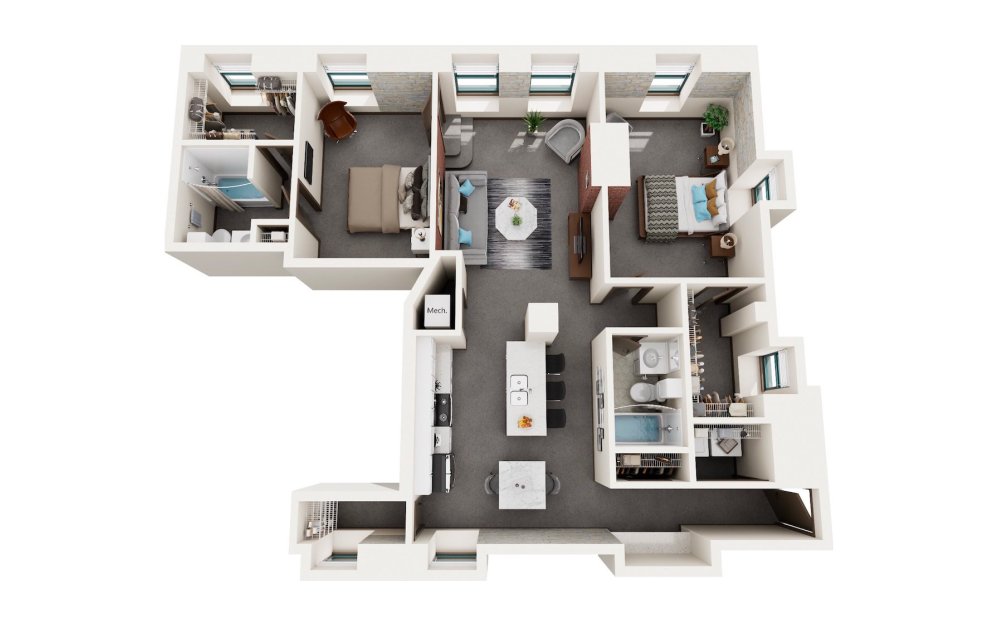
B1 - 2 bedroom floorplan layout with 2 bathrooms and 1176 square feet
View Floorplan

B1

2 bed2 bath1176 sq. ft.

Starting at $2,100

Only 1 left!

B4 - 2 bedroom floorplan layout with 2 bathrooms and 1210 square feet
View Floorplan

B4

2 bed2 bath1210 sq. ft.

Contact Us
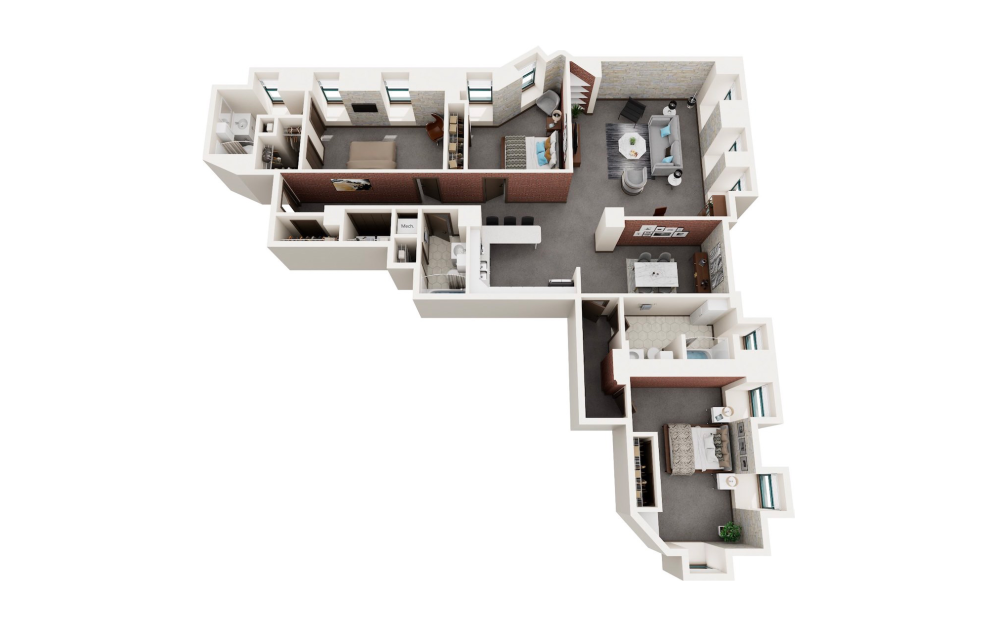
B5 - 3 bedroom floorplan layout with 3 bathrooms and 1563 square feet
View Floorplan

B5

3 bed3 bath1563 sq. ft.

Contact Us
B2 - 3 bedroom floorplan layout with 3 bathrooms and 1718 square feet
View Floorplan

B2

3 bed3 bath1718 sq. ft.

Contact Us

Floorplans are artist’s rendering. All dimensions are approximate. Actual product and specifications may vary in dimension or detail. Not all features are available in every rental home. Prices and availability are subject to change. Please see a representative for details.
Designed for modern luxury.

Find Your Home Explore Indianapolis
a large room with a chandelier and a couch a staircase in a building a building with a large arched doorway a gym with exercise equipment a room with a table chairs and a tv
Vermont Place Apartments 410 N Meridian St Indianapolis, IN 46204 Call us at 317-972-4100
Pet Policy
  • Home
  • Floorplans
  • The Blacherne
  • Continental Towers
  • Rink Savoy
  • The Turnverein
  • Gallery
  • Neighborhood
  • Contact
  • © Copyright 2026 Vermont Place Apartments. All Rights Reserved.

  • Privacy Policy
  • Site Map

This site uses cookies to improve your browsing experience. By using our site you agree to our use of cookies.

I Agree
How We Use Your Data Contact Us