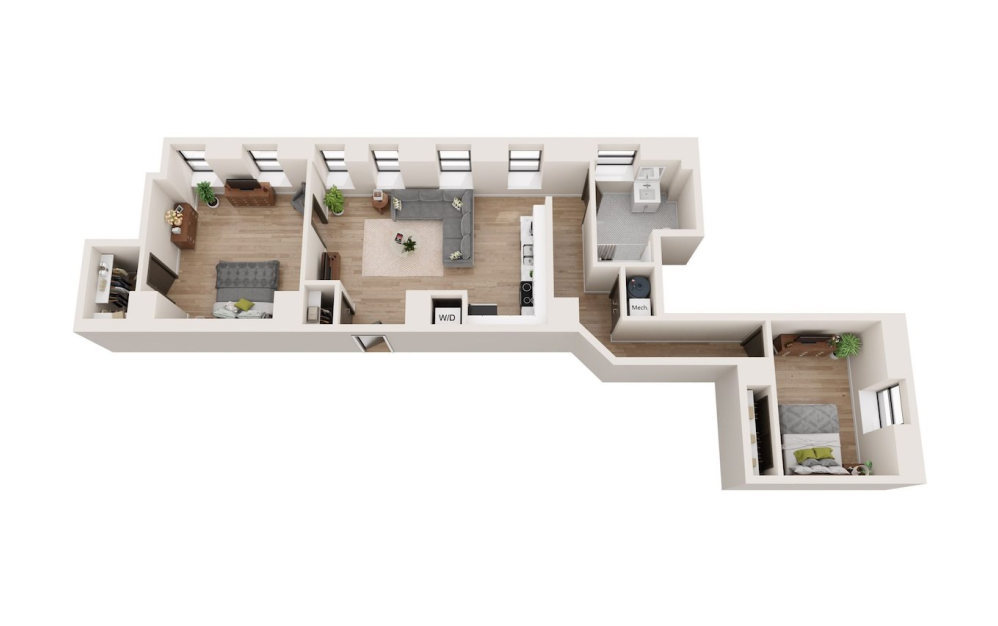
×

Pet Policy

Vermont Place Apartments is a pet-friendly community!
  • Home
  • Floorplans
  • The Blacherne
  • Continental Towers
  • Rink Savoy
  • The Turnverein
  • Gallery
  • Neighborhood
  • Contact
Find Your Home
Book a Tour
Vermont Place Apartments Logo
  • Home
  • Floorplans
  • The Blacherne
  • Continental Towers
  • Rink Savoy
  • The Turnverein
  • Gallery
  • Neighborhood
  • Contact
Find Your Home
  • 410 N Meridian St | Indianapolis, IN 46204
  • Call us at 317-972-4100
  • Book a Tour
Vermont Place Apartments Logo
Find Your Home
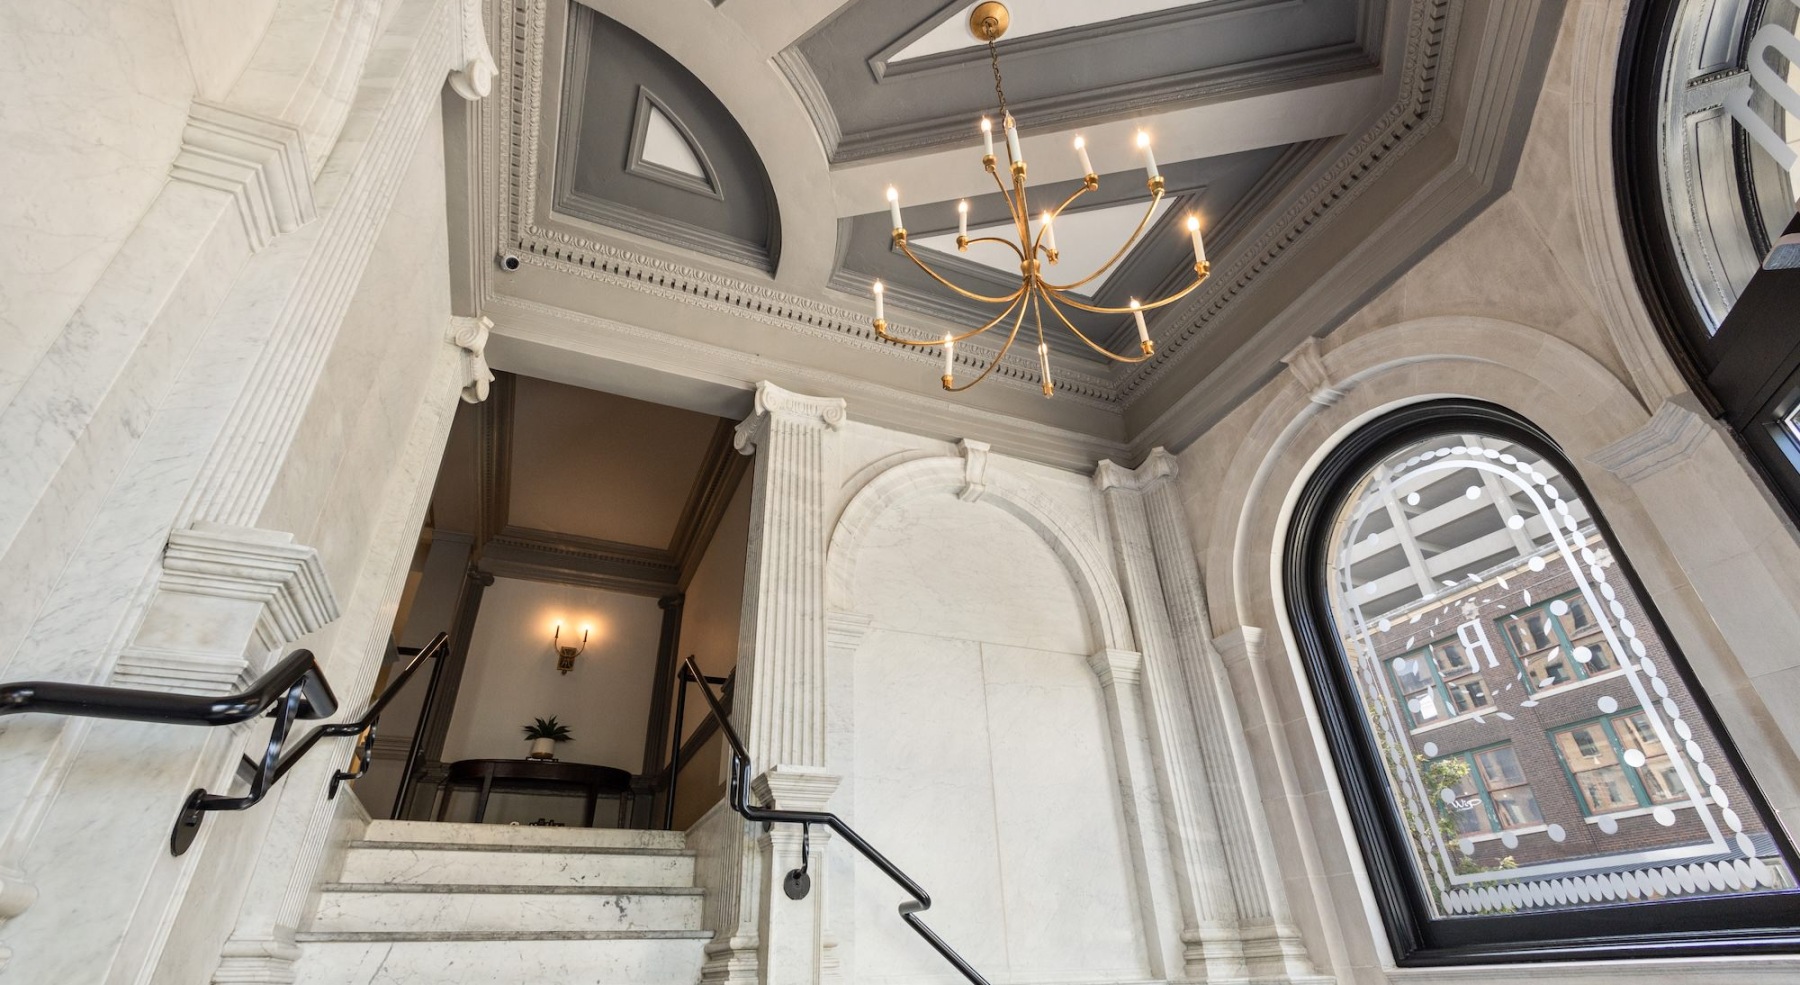
an ornate staircase with large windows

Rink Savoy

Historic Luxury

Offering a sophisticated blend of classic elegrance and modern refinement, the Rink Savoy showcases timeless architectural details that have been carefully preserved and elevated through thoughtful restoration. Rink Savoy stands as a testament to elevated urban living, where history, craftsmanship, and comfort come together seamlessly.

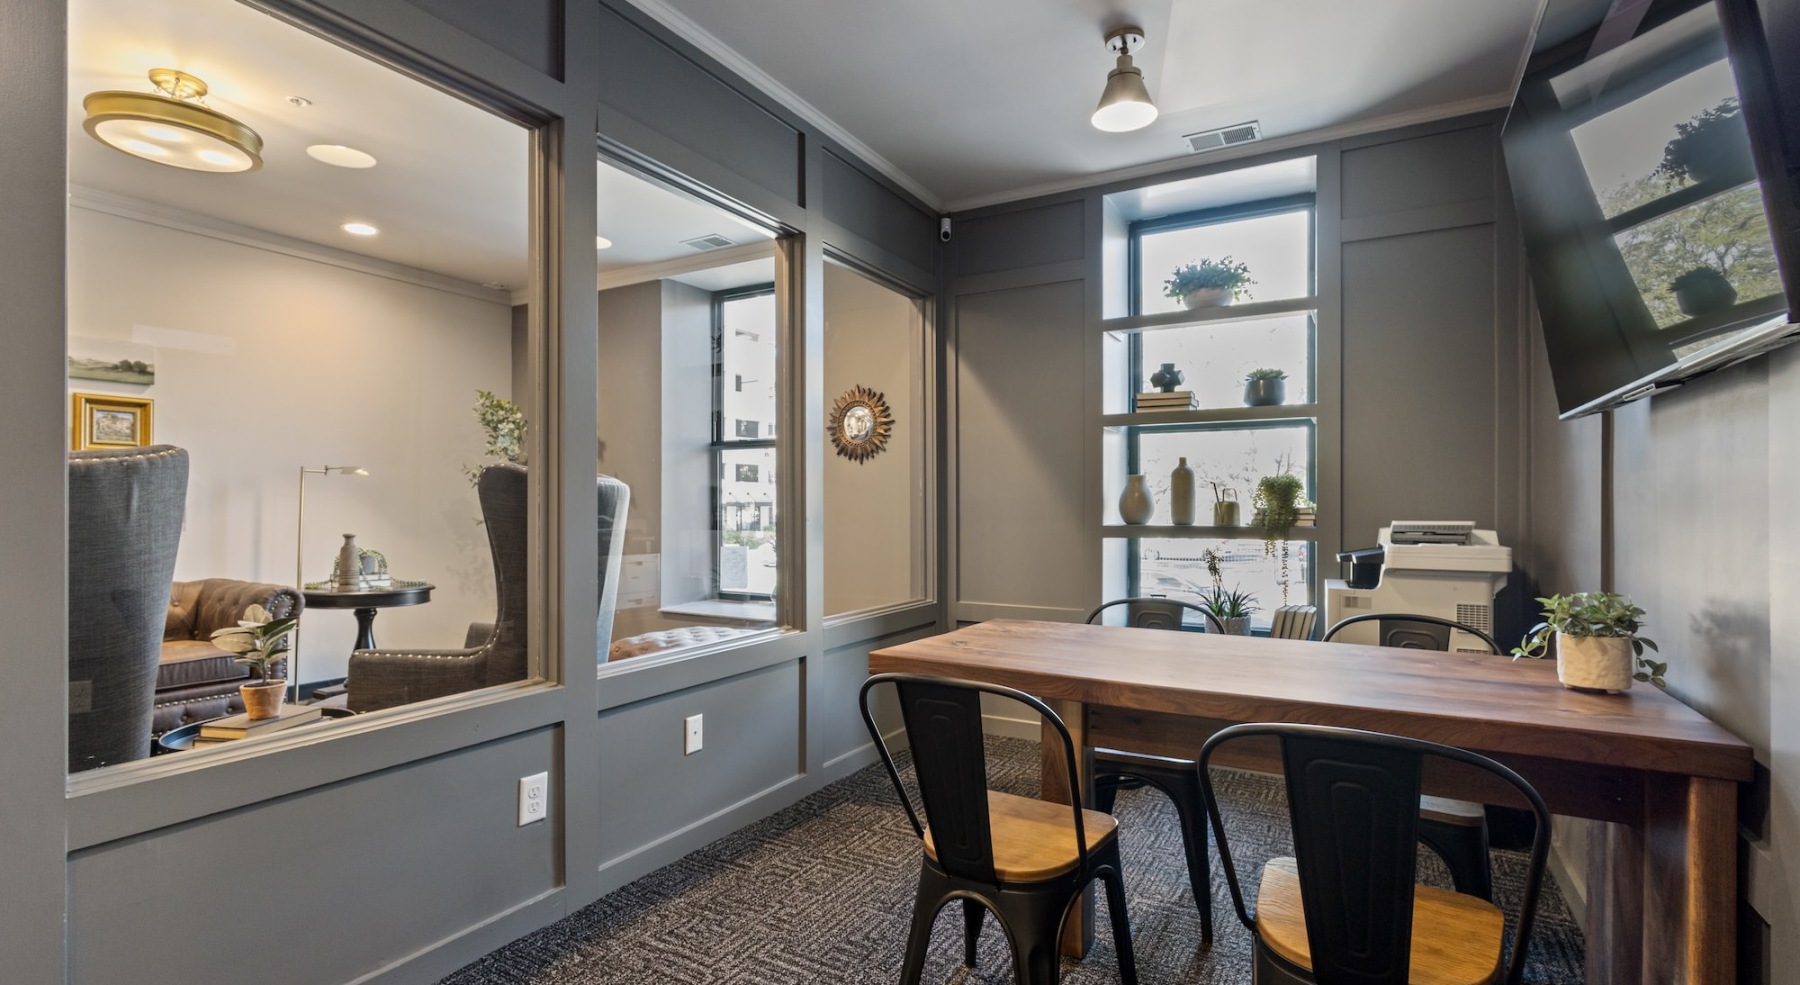
Resident Portal Vermont Garage
  • Enduring Style. Unparalleled Comfort.

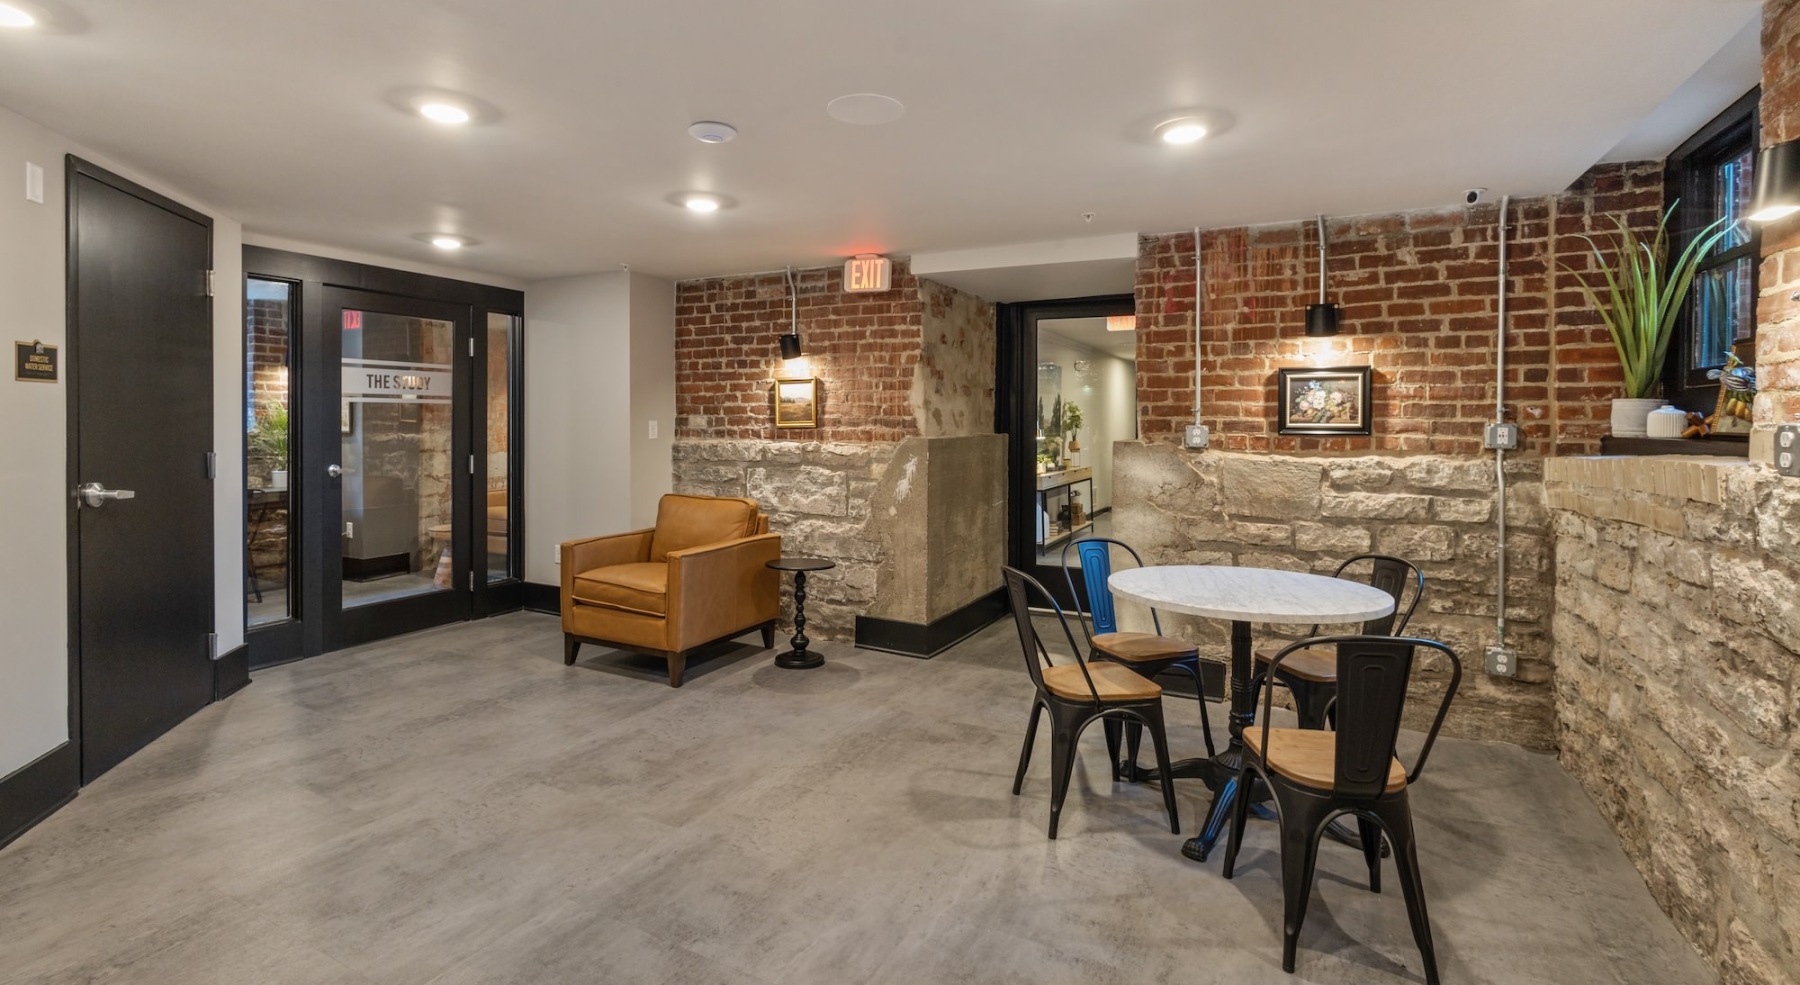
    a spacious room with lounge seating
  • State-of-the-art amenities

    a spacious room with a table, chairs, and a large window
  • Everything within reach

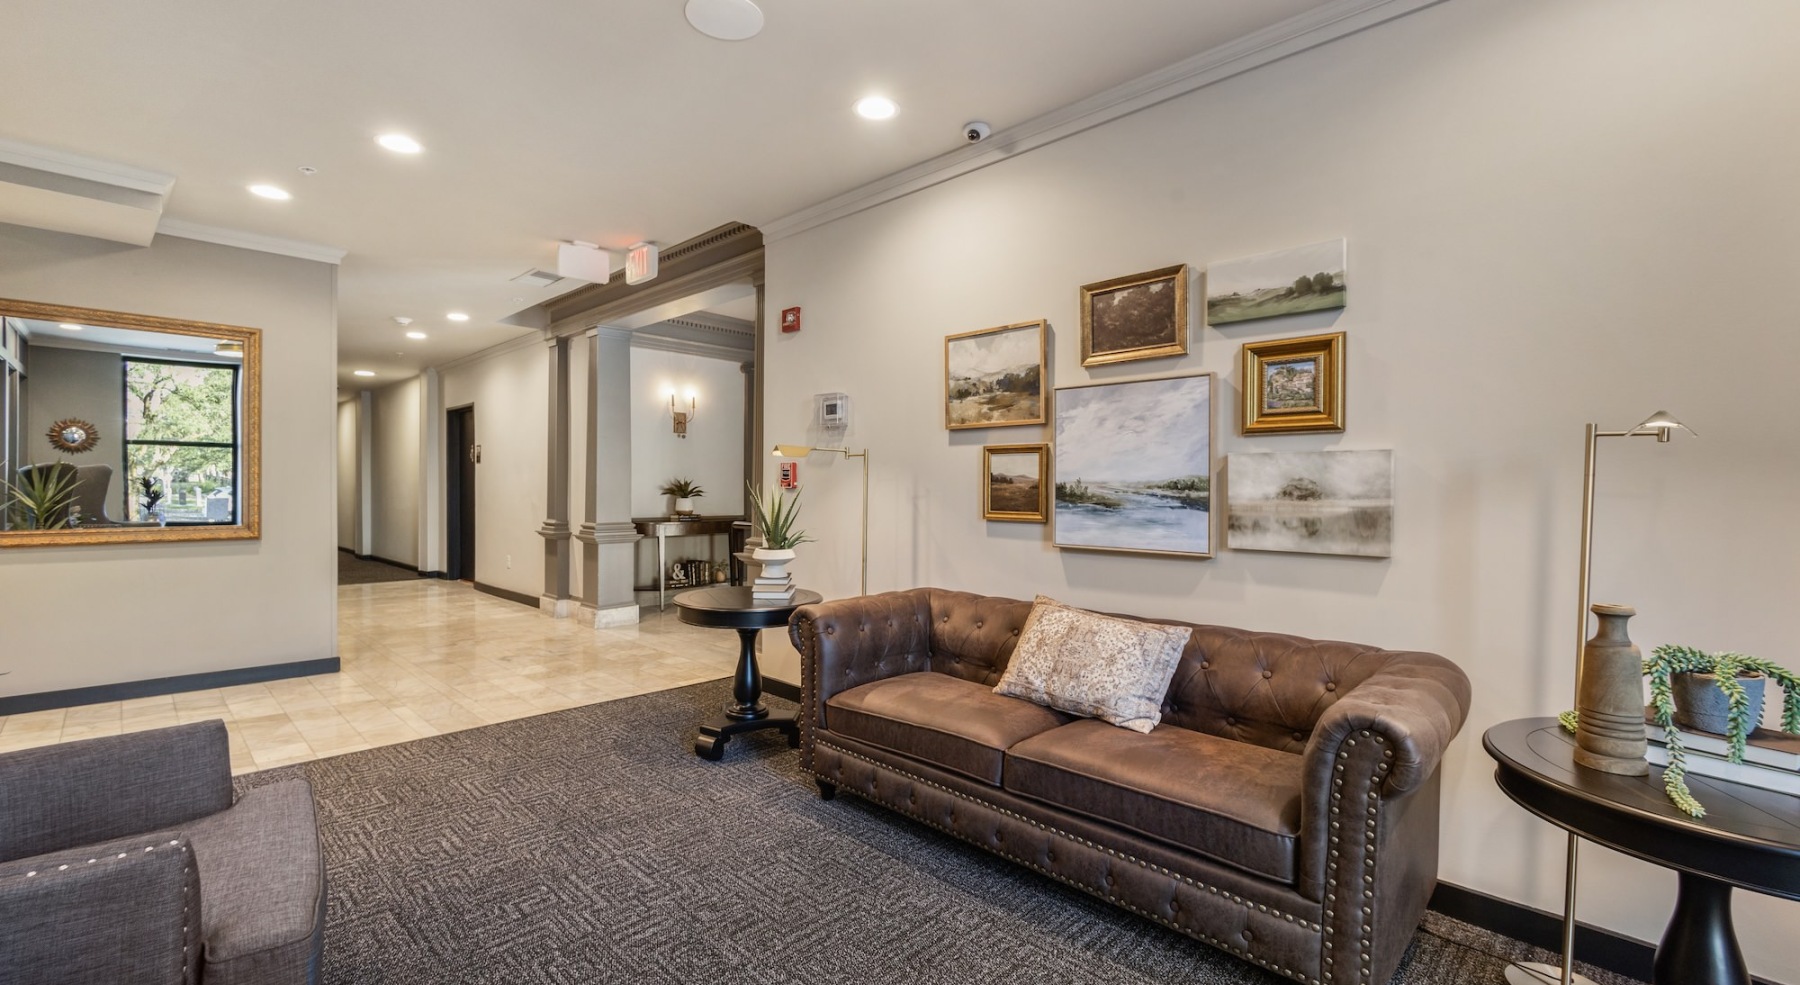
    a spacious sitting area with a large sofa
  • Elegance everywhere you look

    an ornate stairway and large windows
  • Refined spaces to match your style

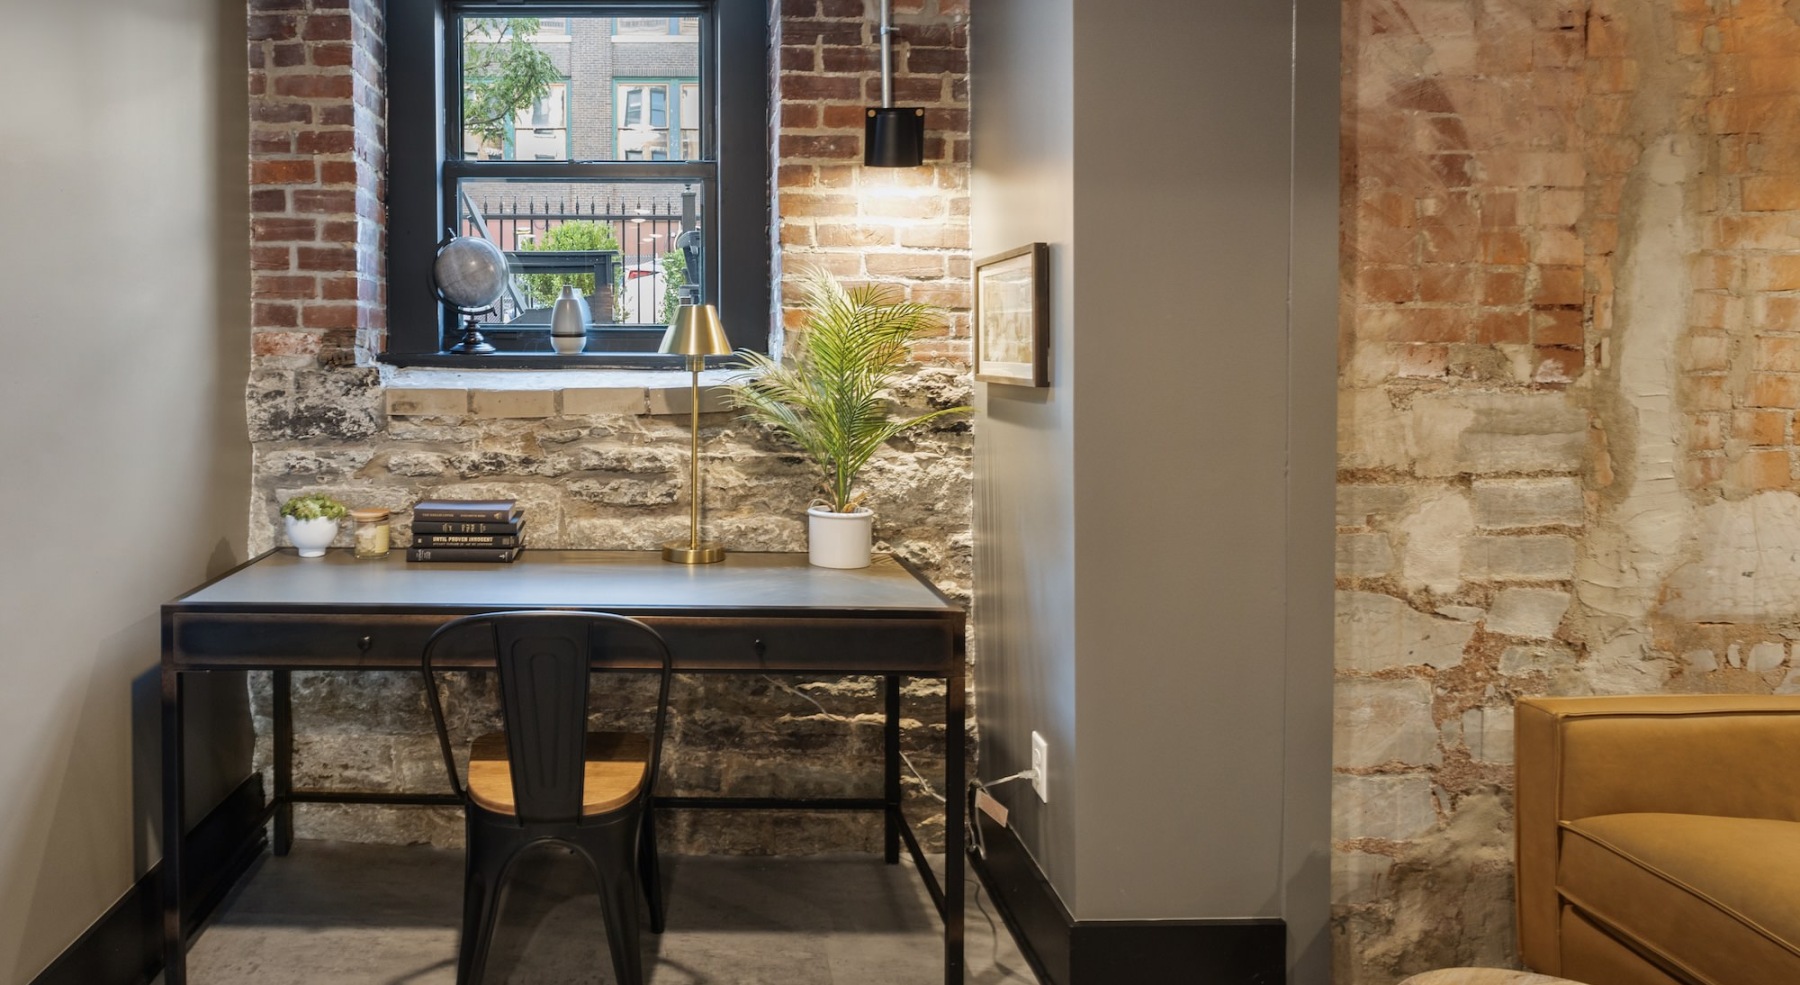
    a small nook and desk near a window
  • Enjoy our resident-only features

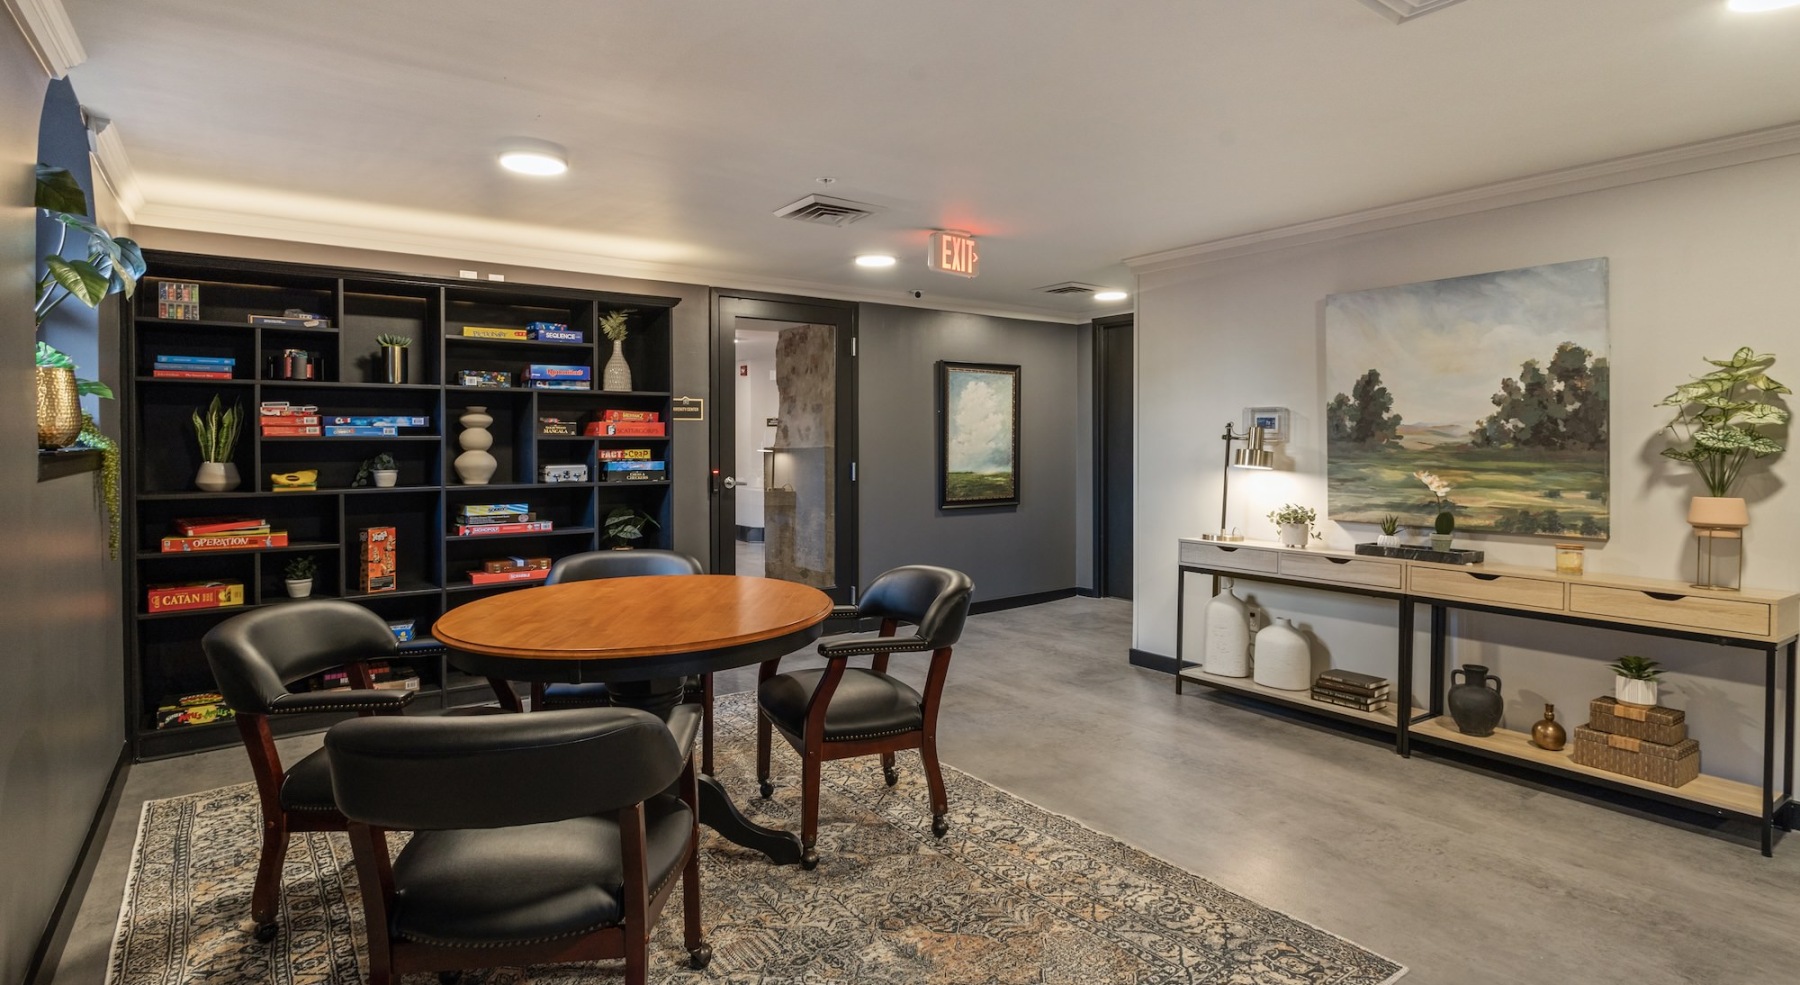
    a room with shelves and a table
  • Thoughtful details to elevate your lifestyle

    a lounge with seating
  • Quick access to state-of-the-art amenities

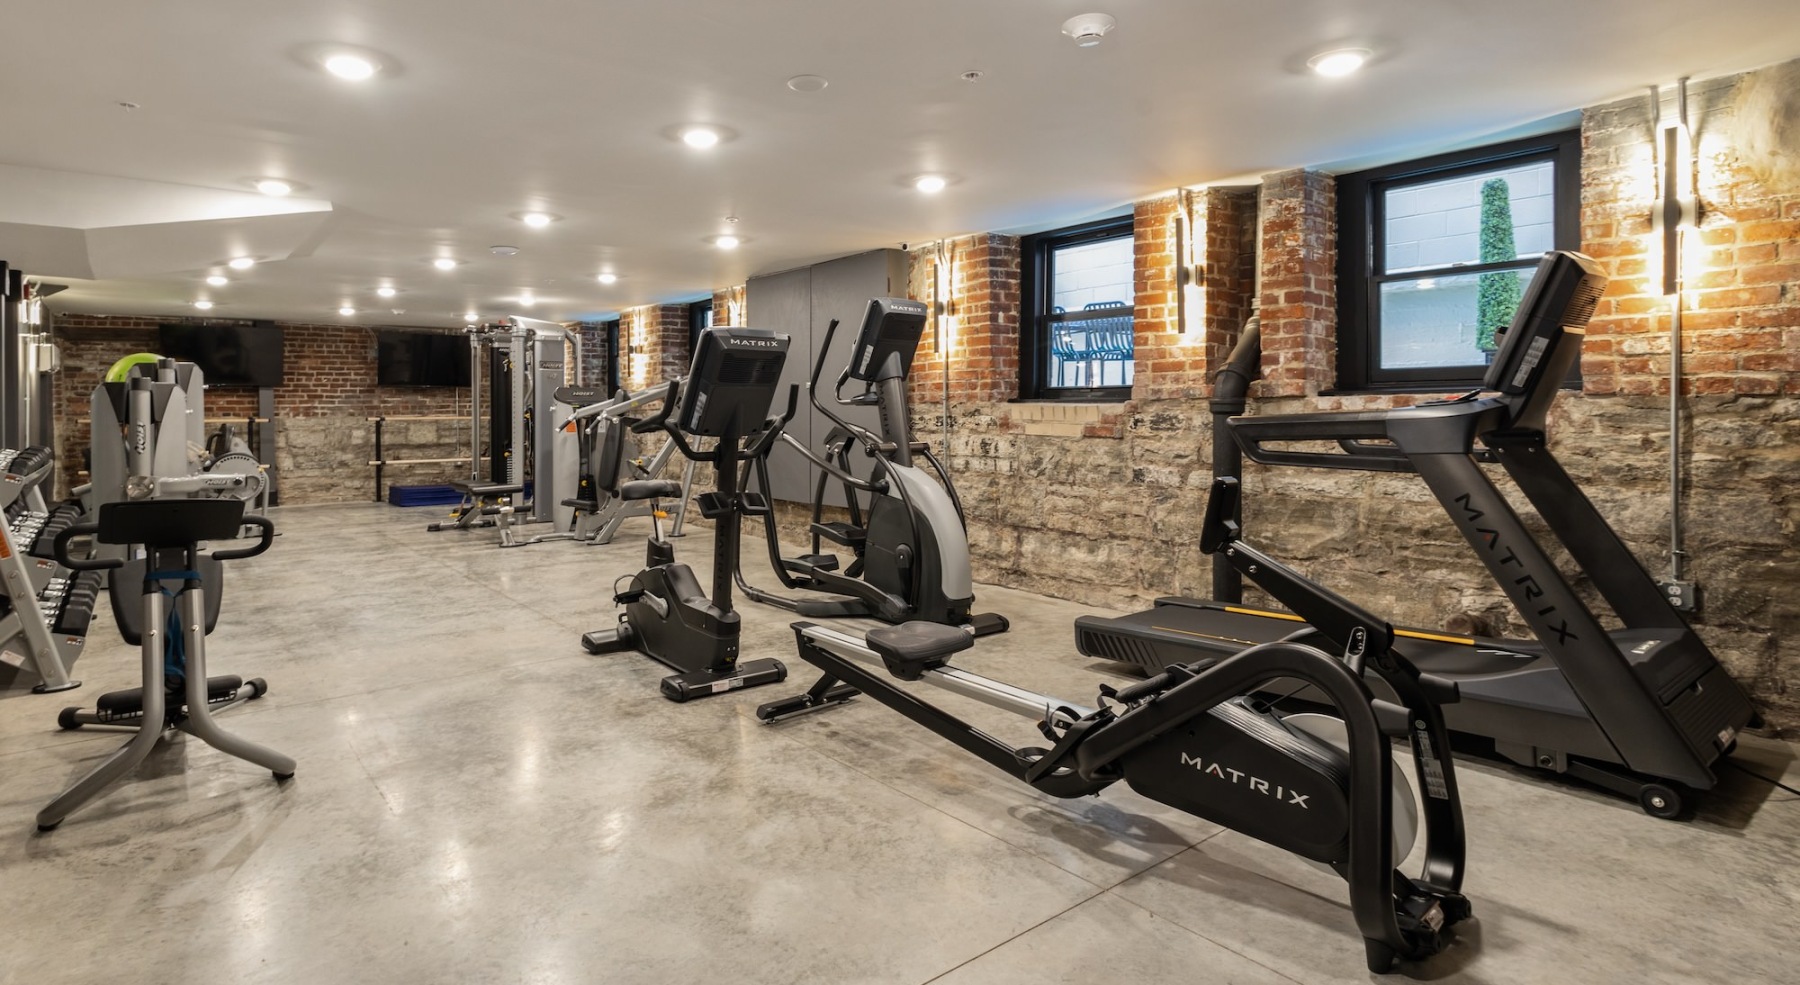
    Open and well-lit fitness center
  • Get your workout on

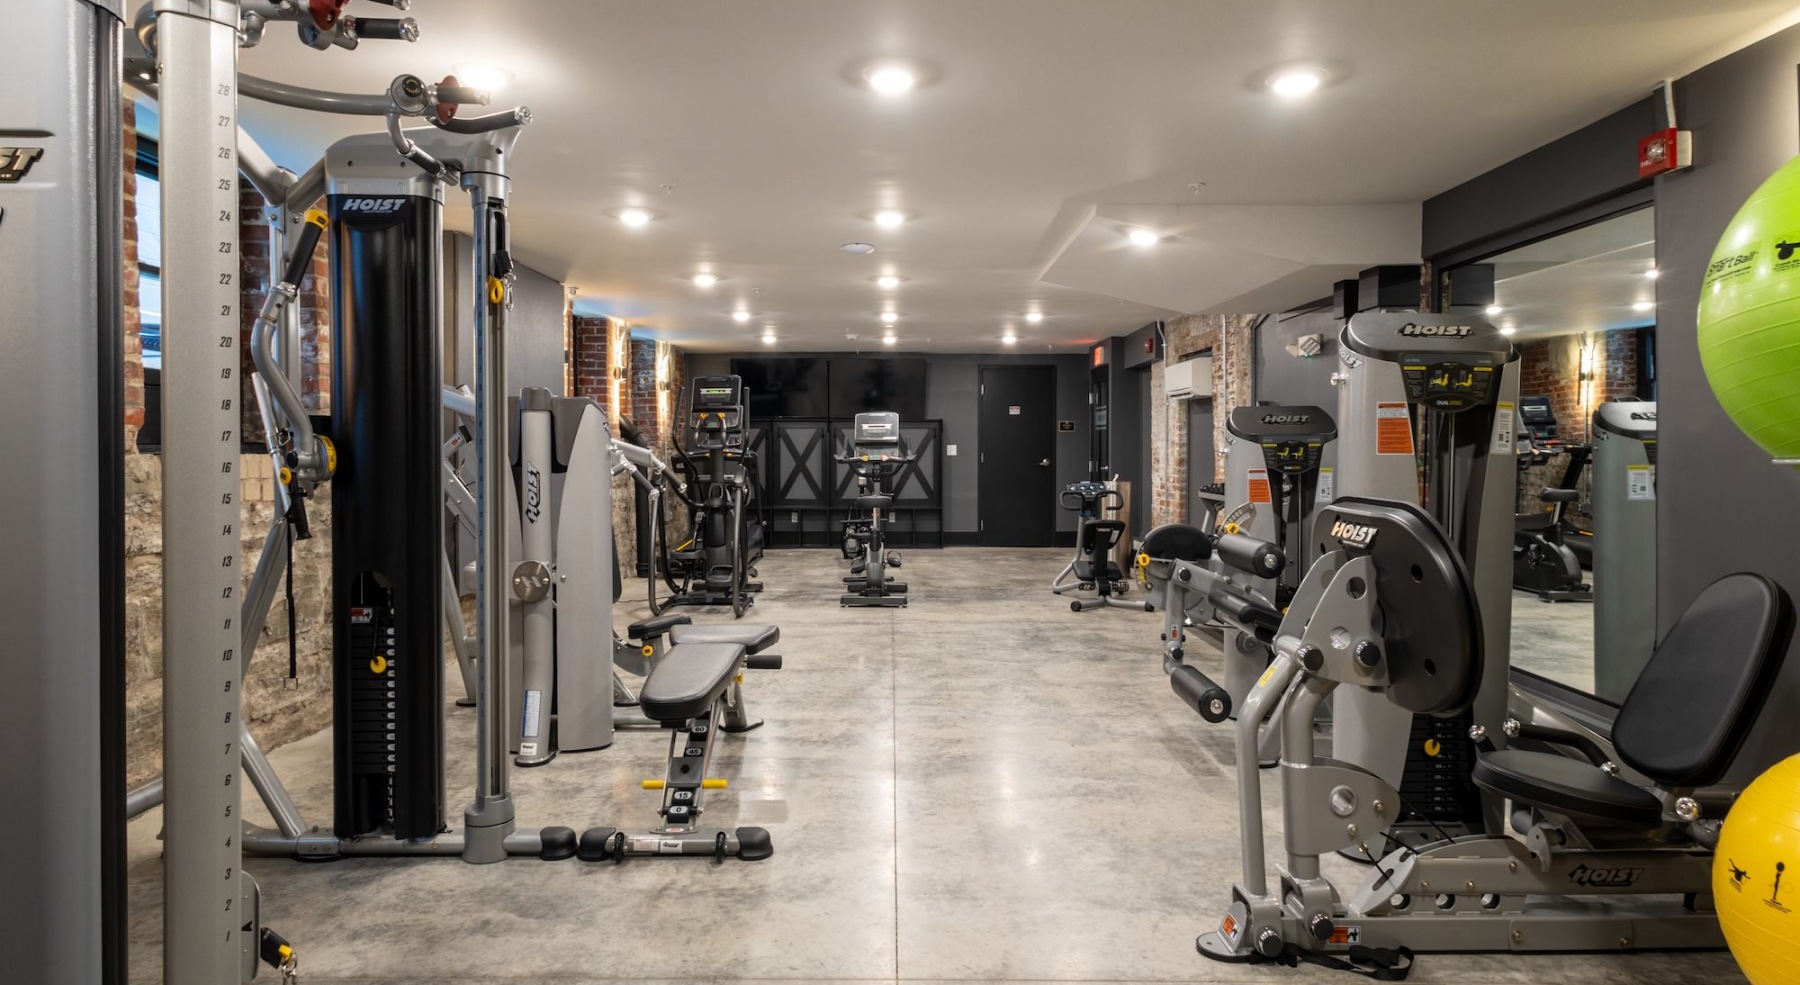
    Open and well-lit fitness center
  • Everything within reach

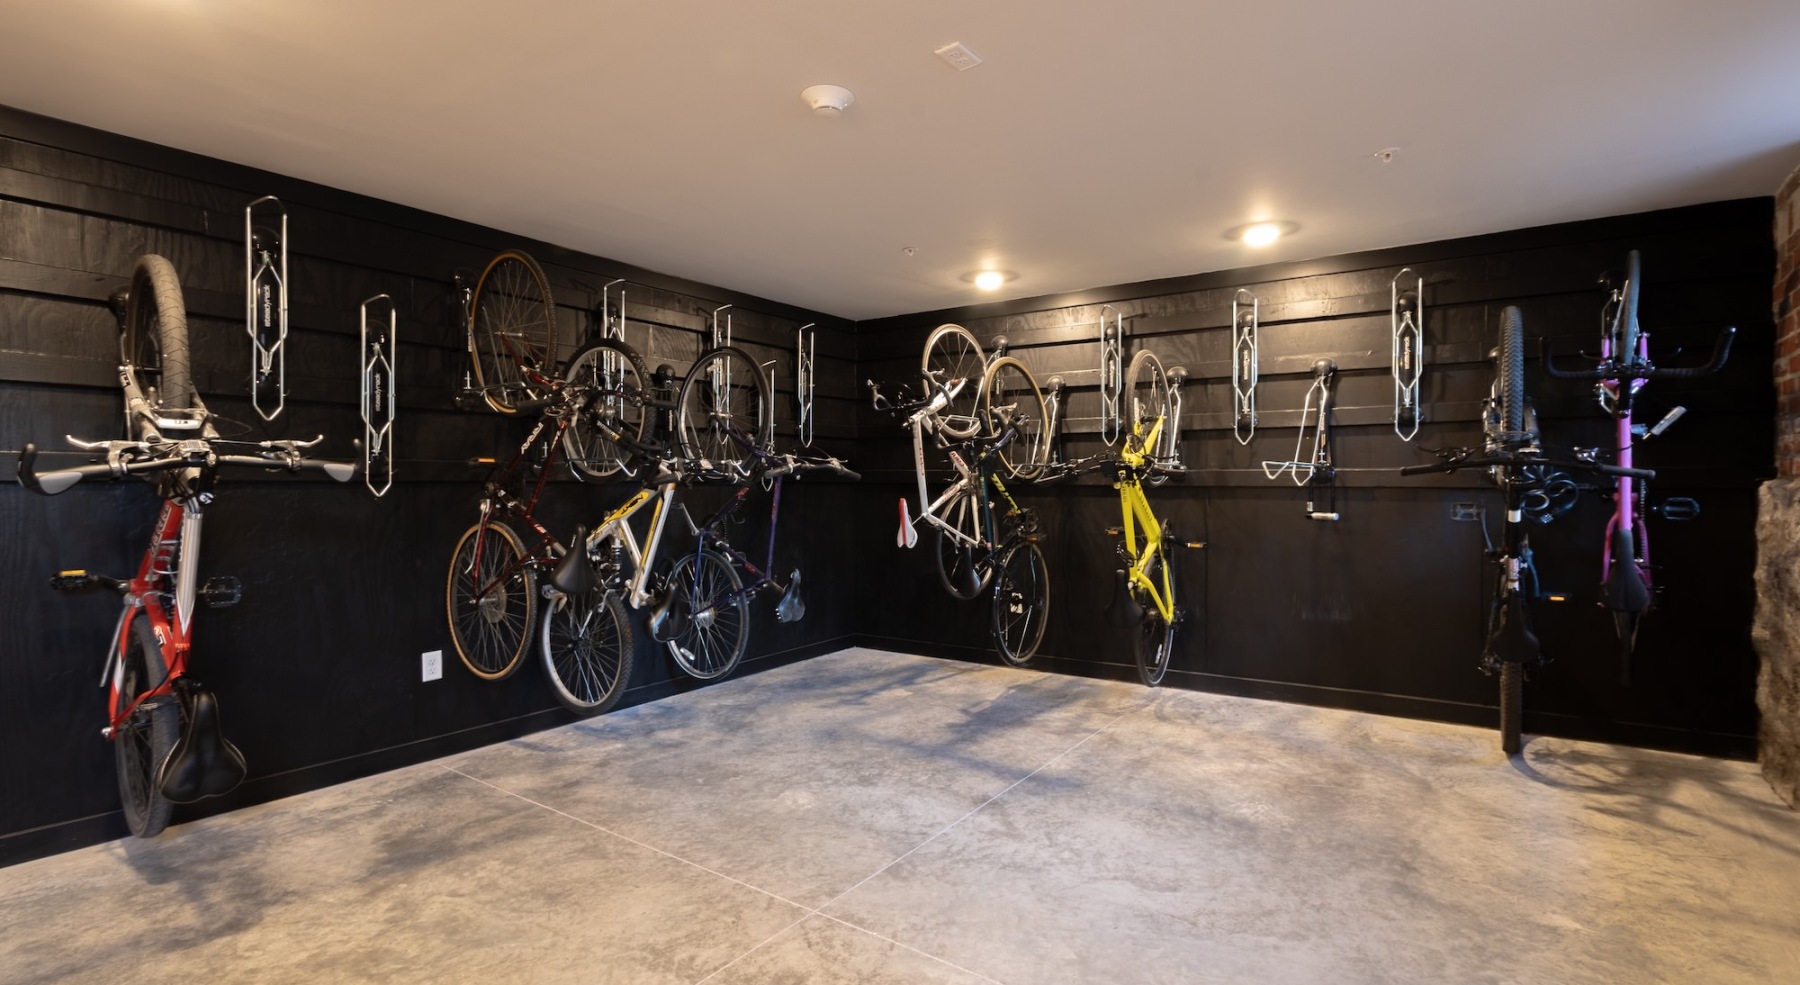
    a bike storage room
  • A beautiful community at the heart of all your passions

    an outdoor activity area with life-size chess pieces
  • Access to resident-only features

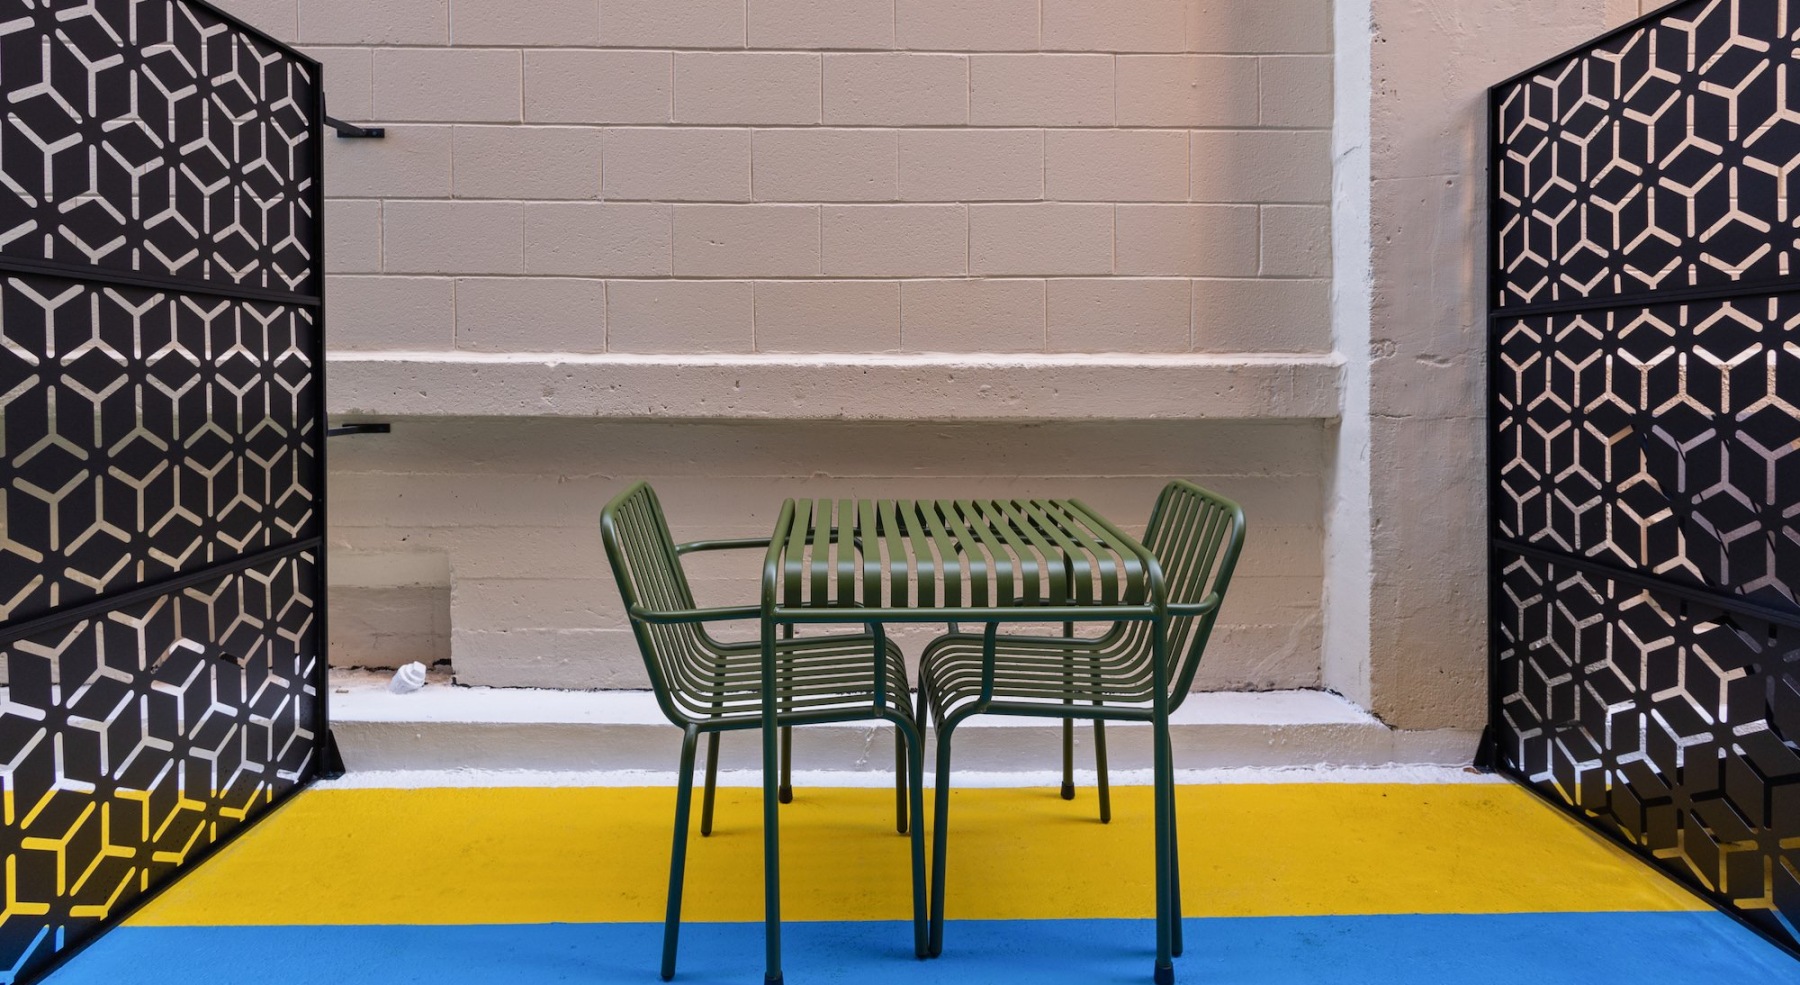
    a small card table near a wall
  • The essence of exceptional living

    a tall building with many buidlings
  • Thoughtful details to elevate your lifestyle

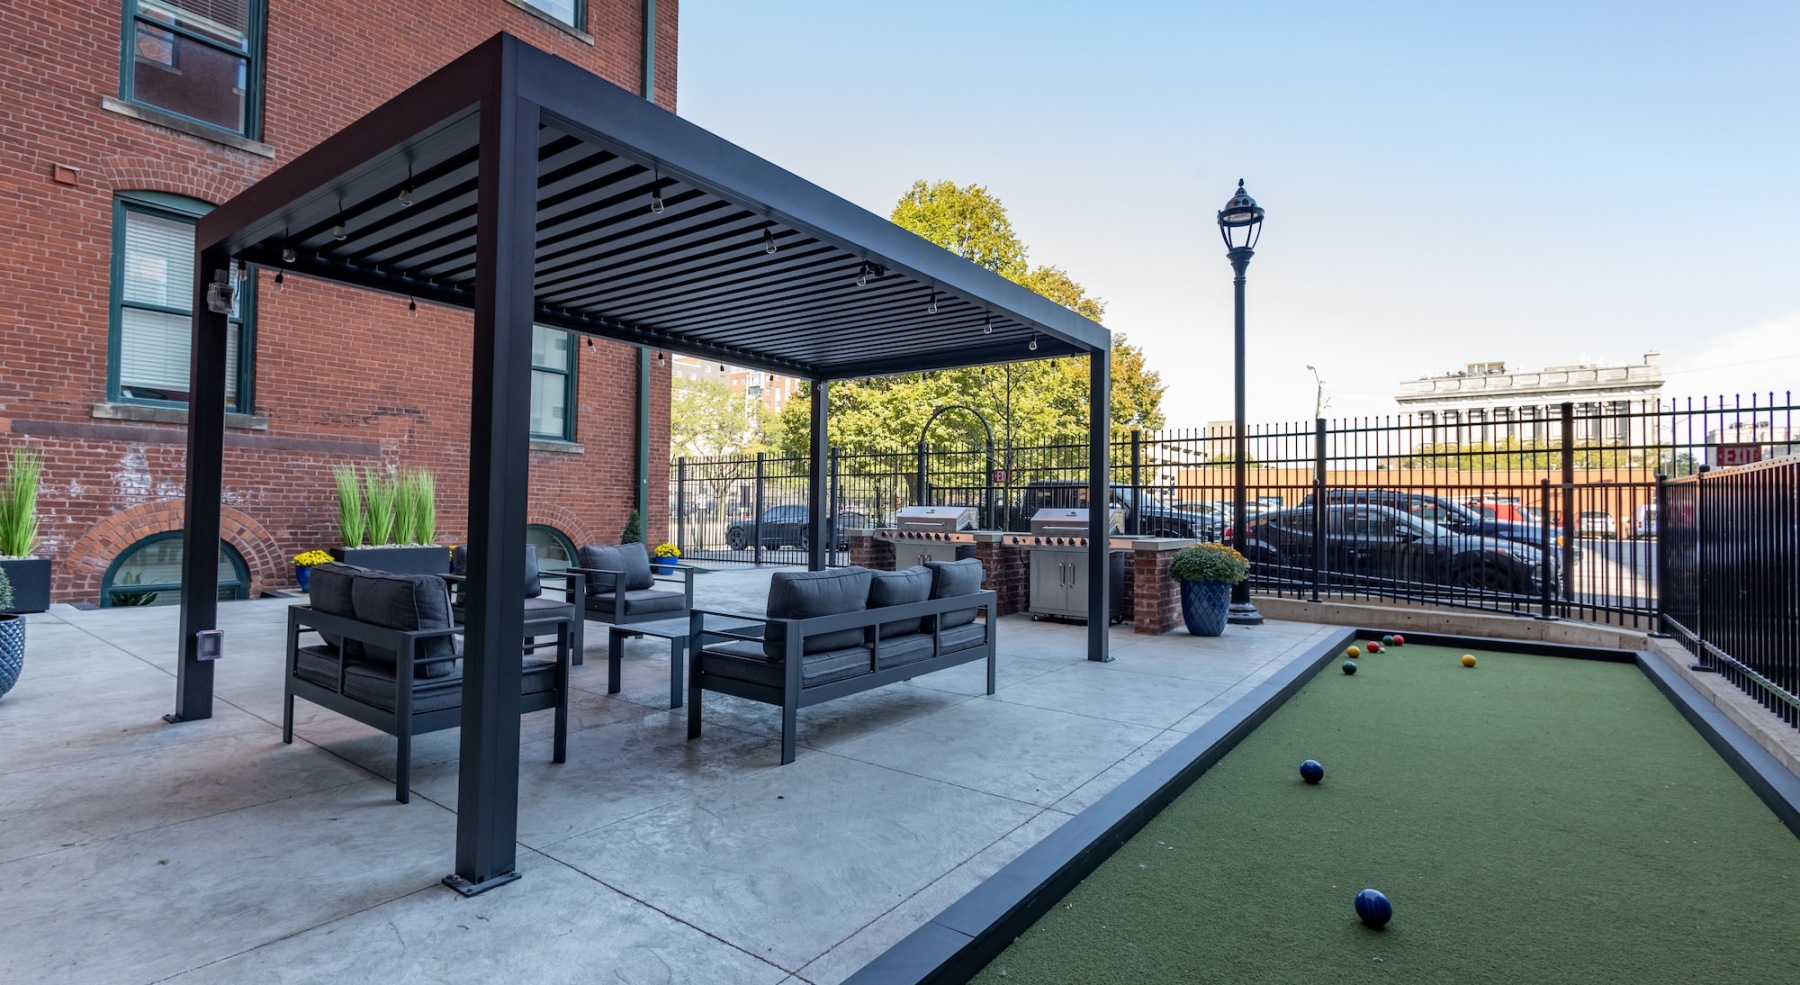
    an activity area with bocce ball
  • Access to resident-only features

    outdoor courtyard with seating
  • Spacious kitchens with thoughtful details

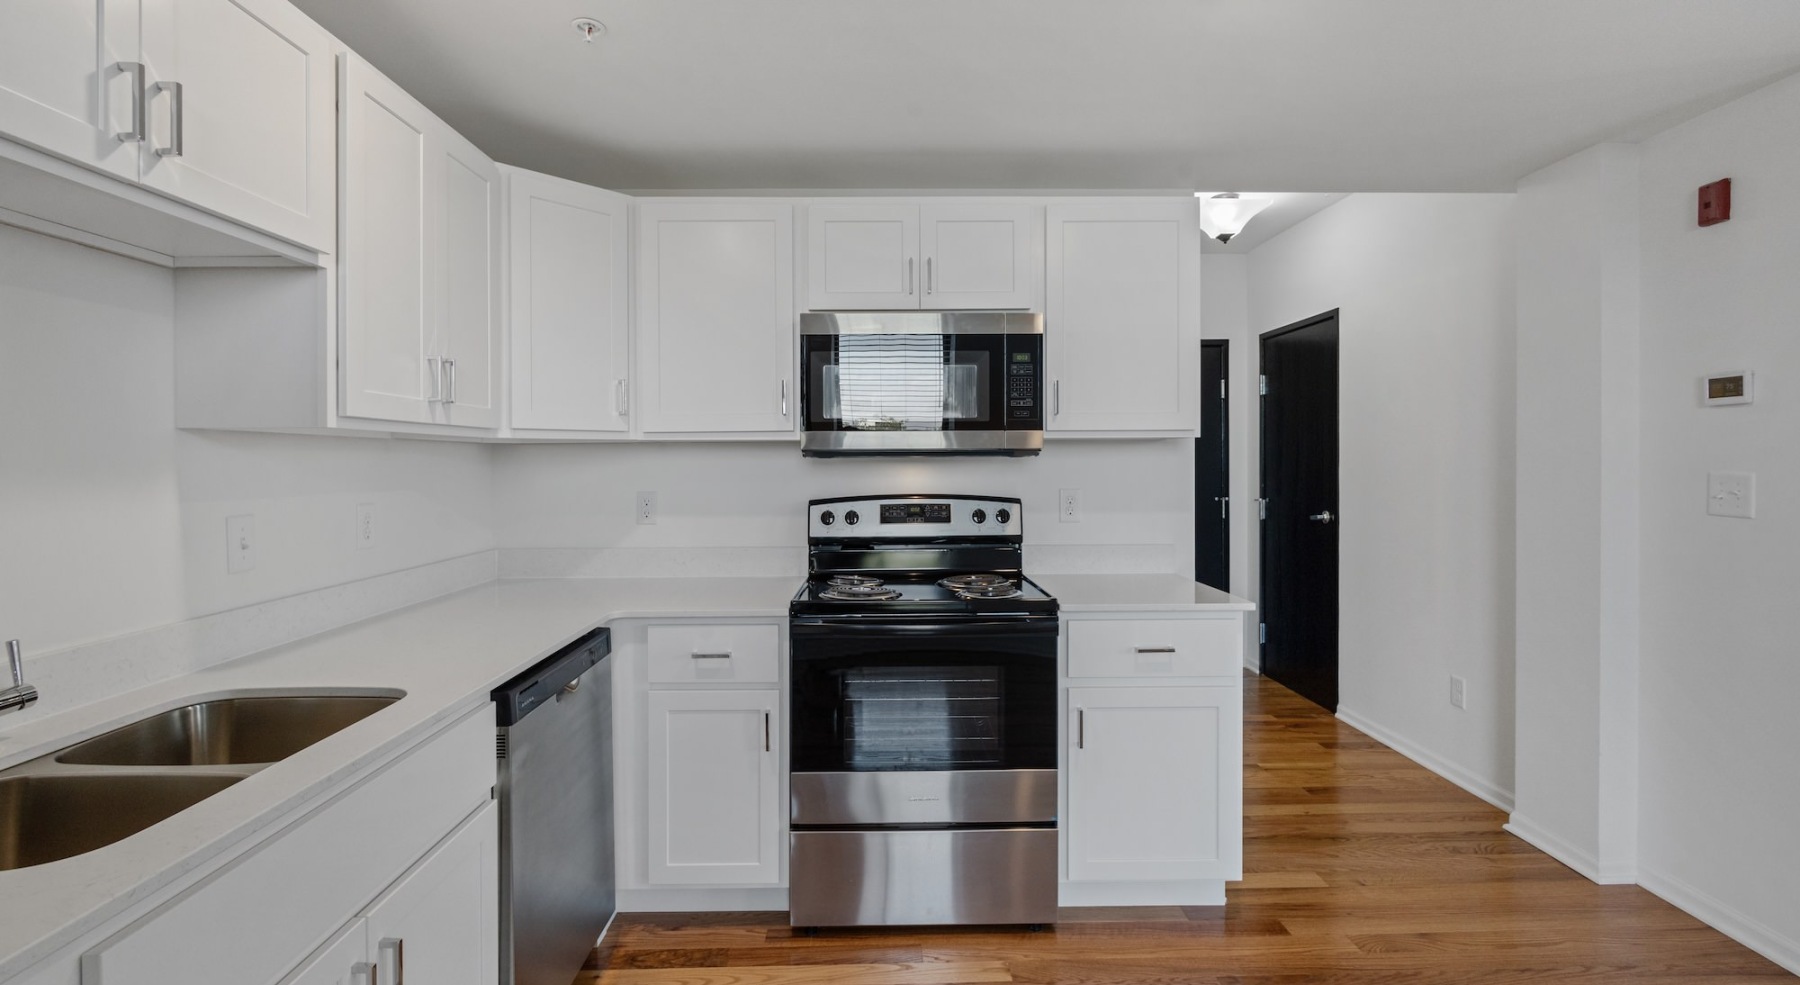
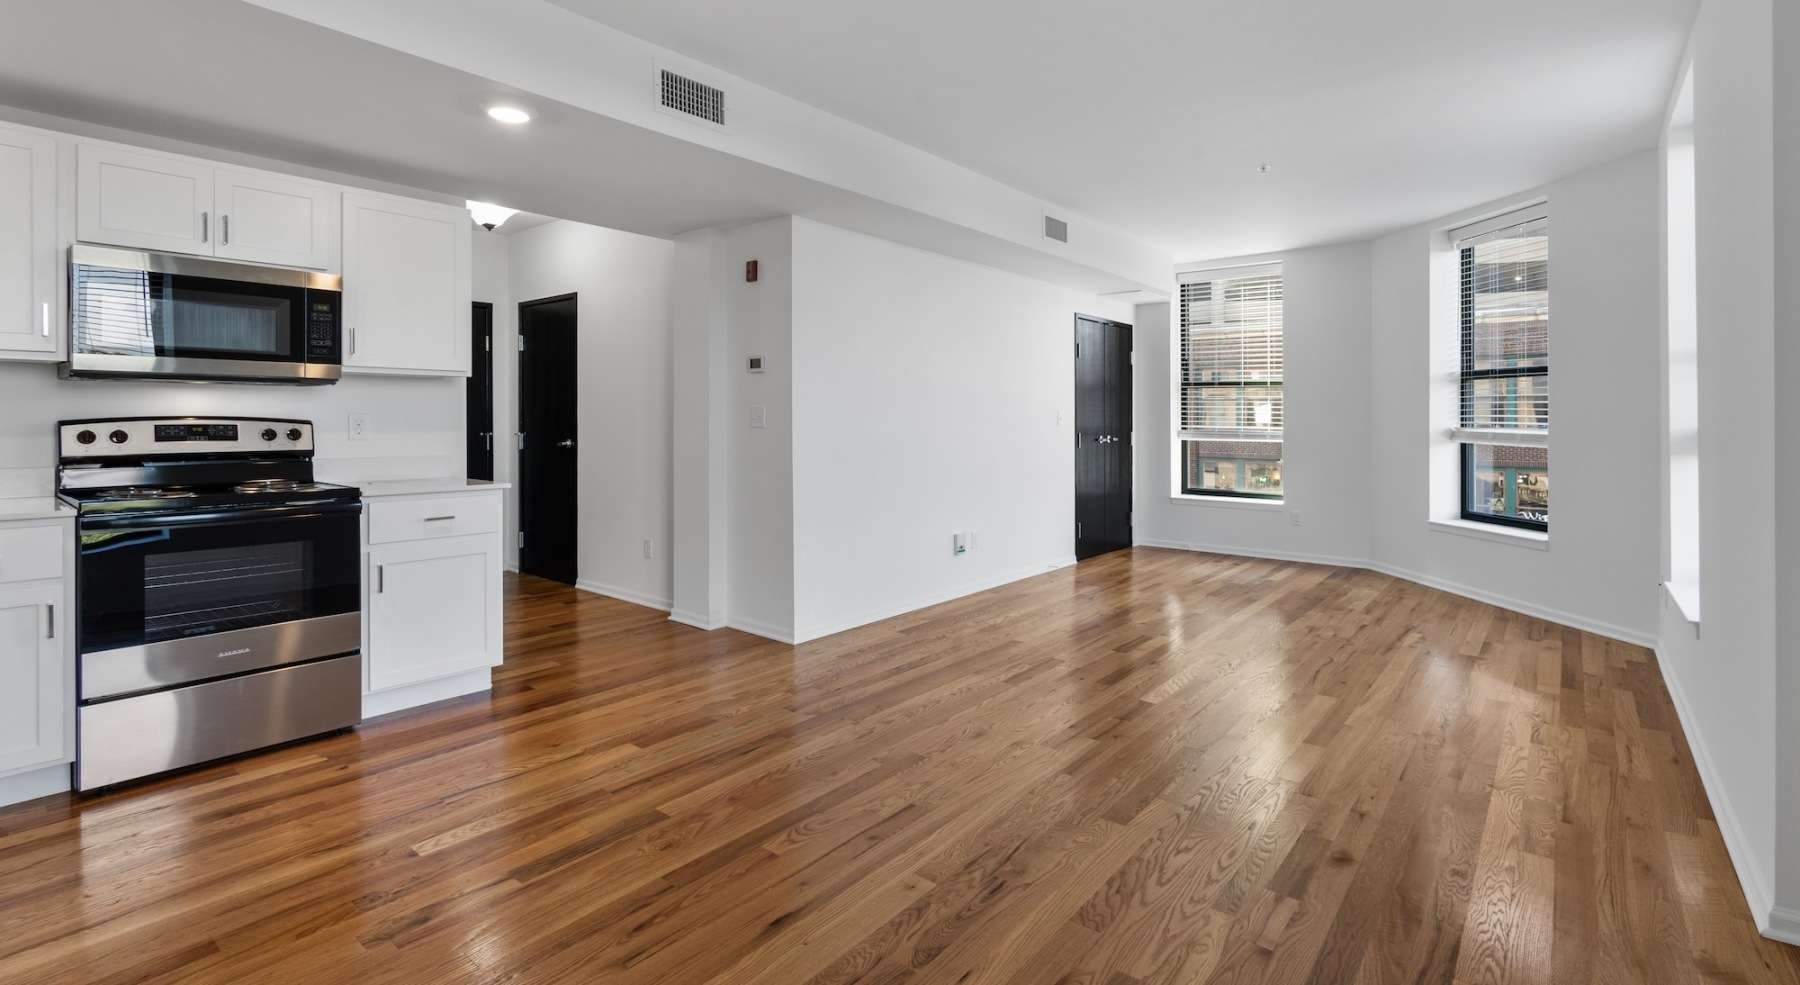
    Well-lit kitchen with ample counter space
  • Your new home is waiting

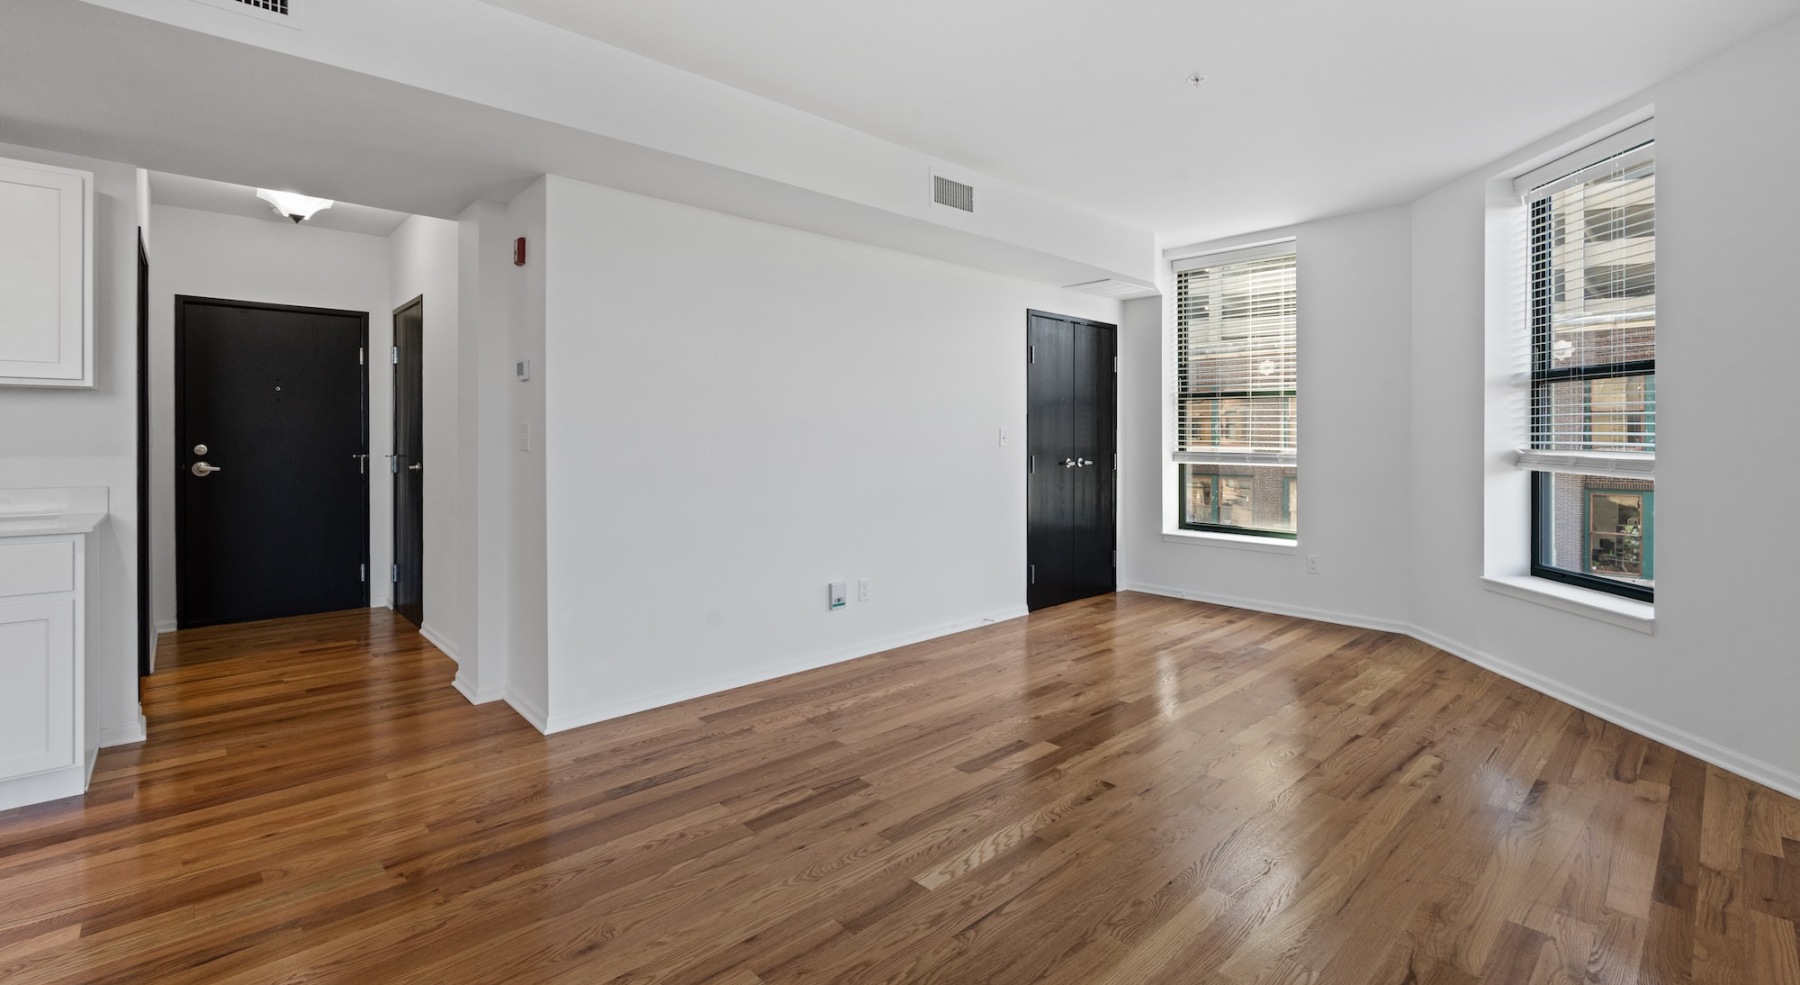
    Open space living area with natural lighting
  • Gorgeous natural light in your living space

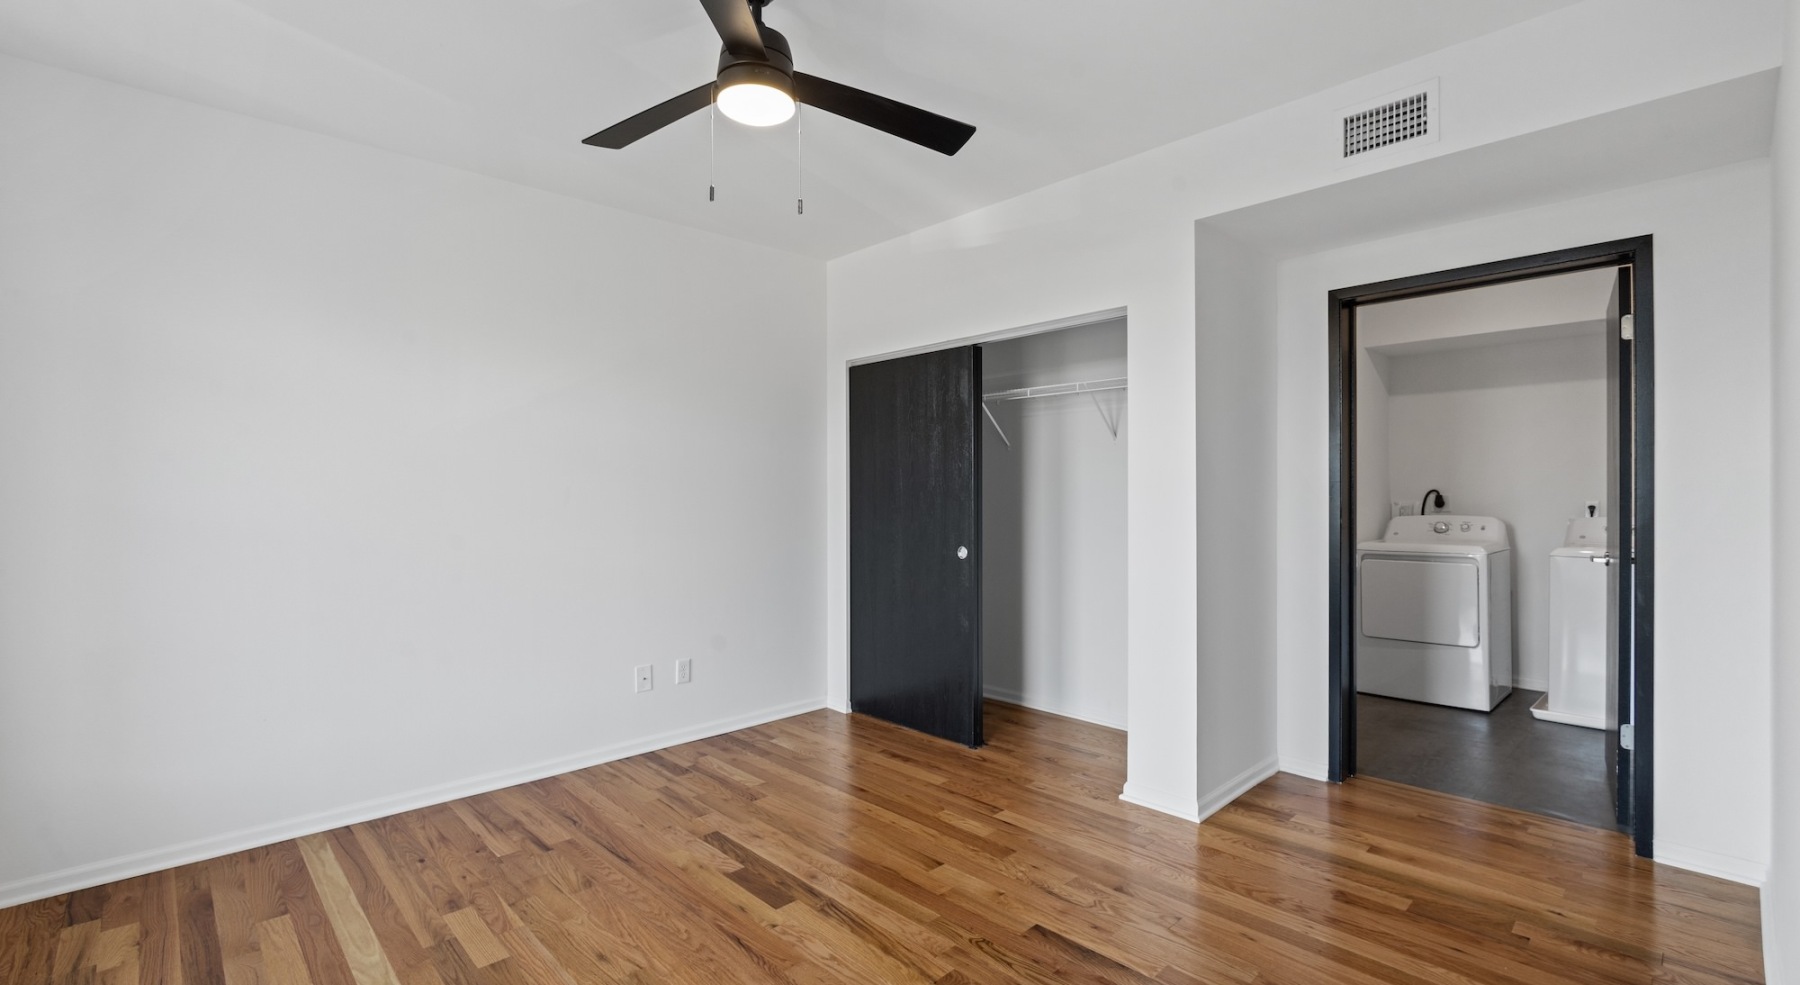
    Bedroom with natural lighting and high ceilings
  • Relax and unwind in well-lit living areas

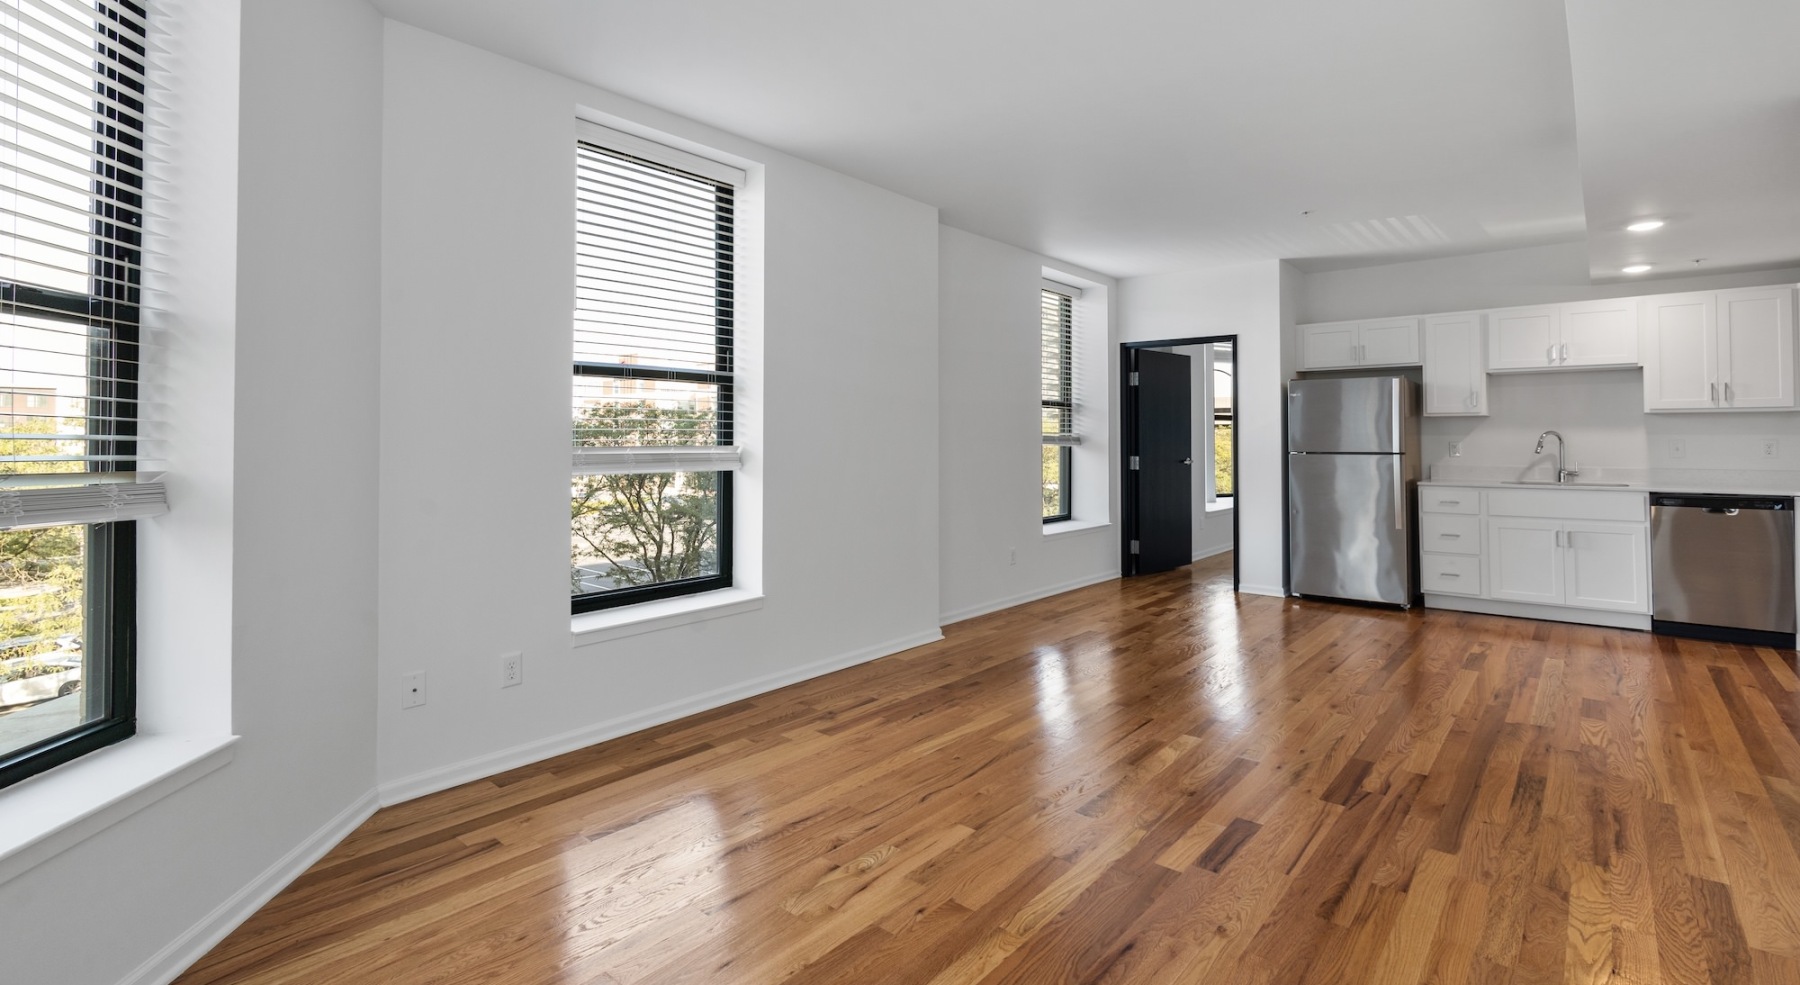
    Open space living area with natural lighting
  • Spacious and well-lit living spaces

    Open space living area with natural lighting
  • Thoughtful details to elevate your lifestyle

    Bedroom with natural lighting and high ceilings
  • Your new home is waiting

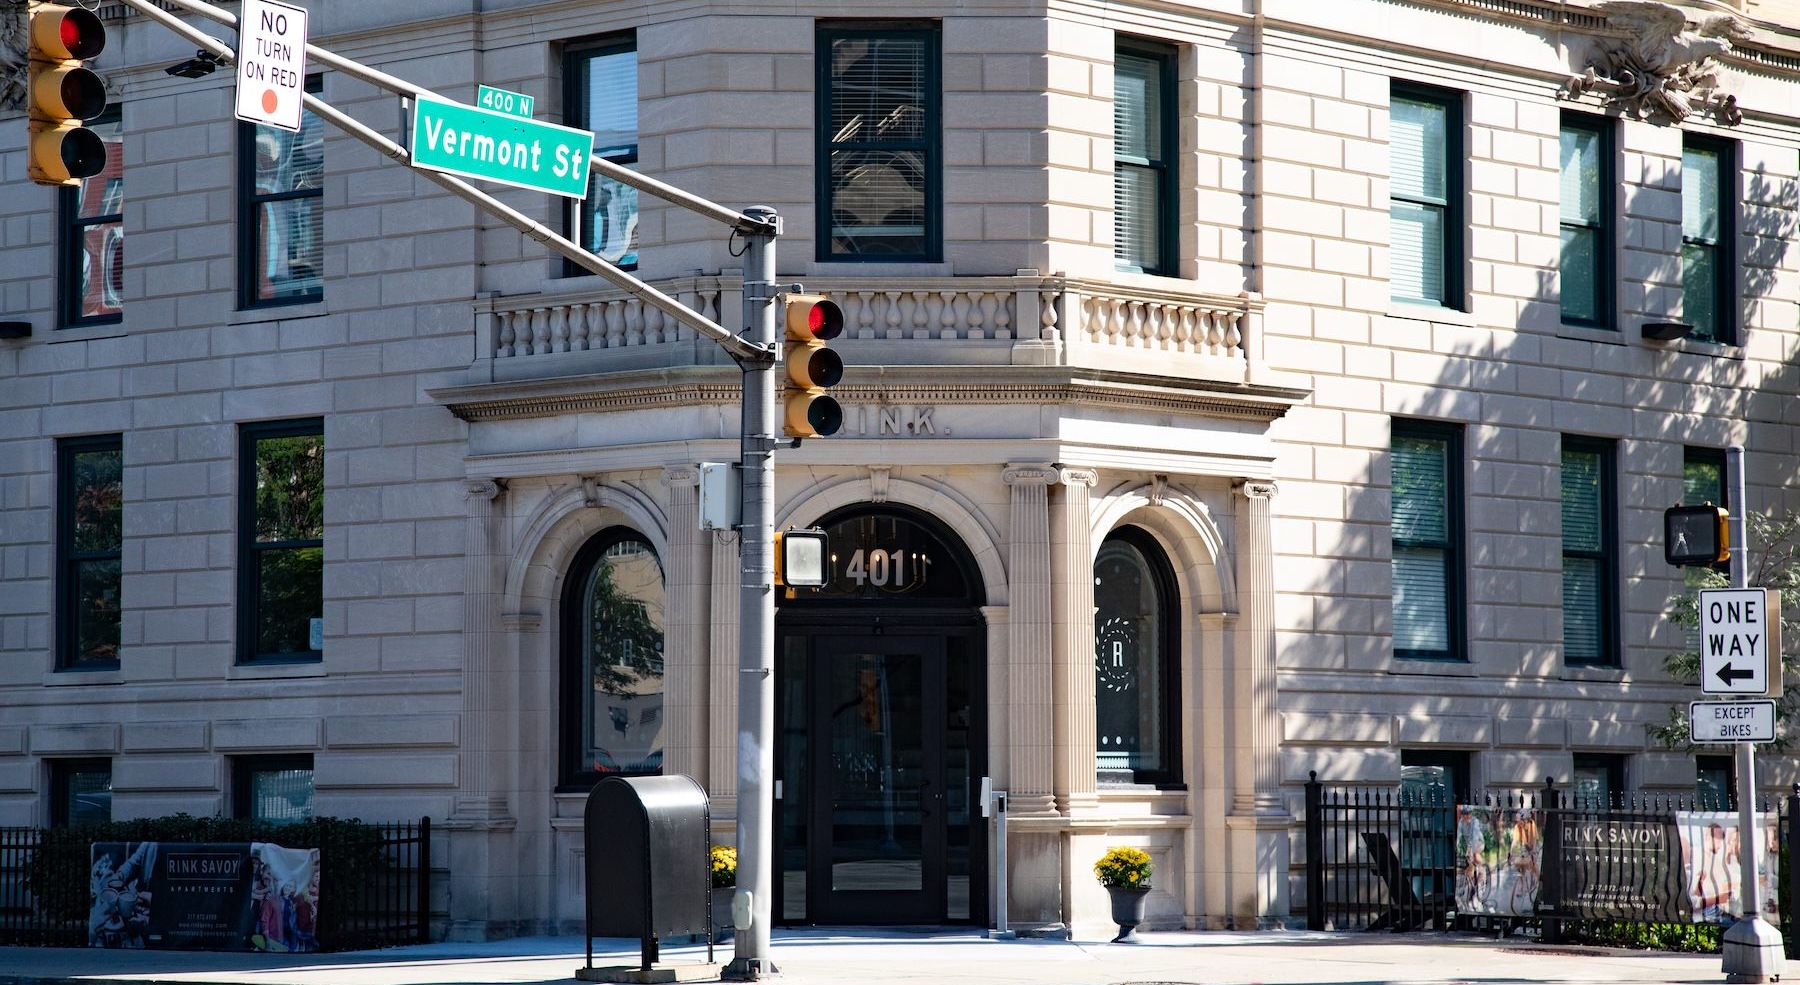
    a old building from street level next to an intersection
  • Welcome home

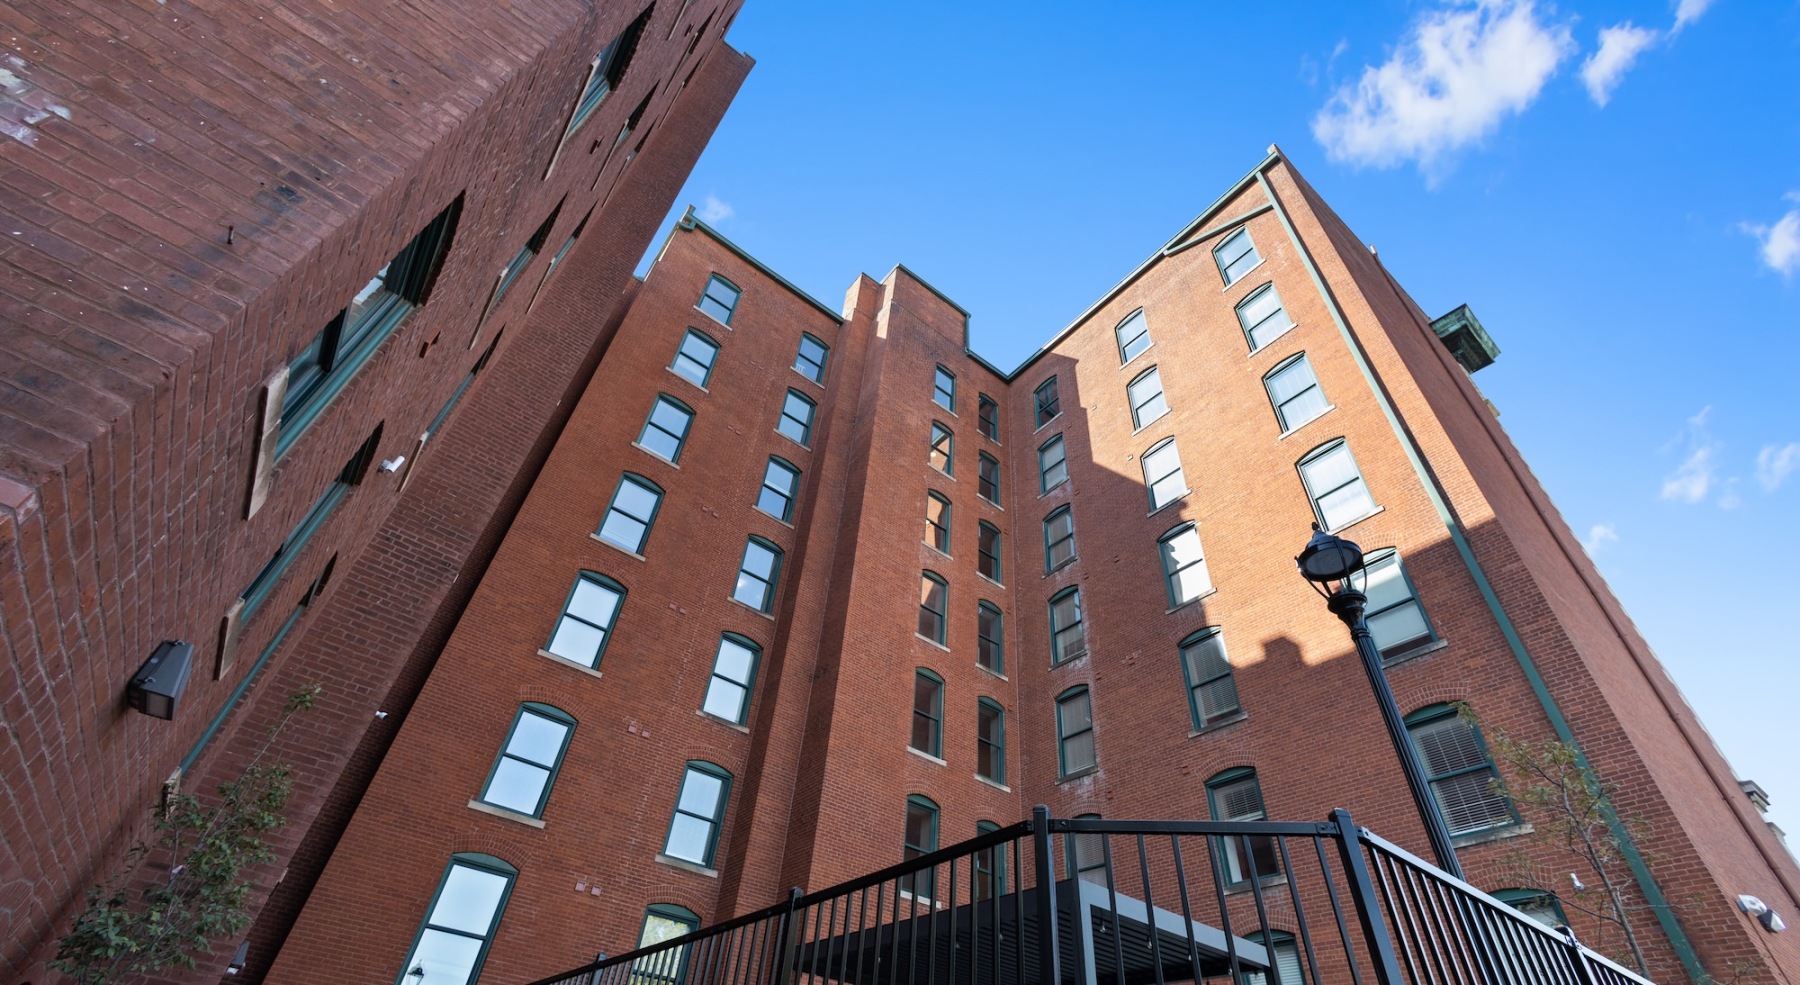
    a large building from street view looking towards the sky
  • Find you perfect fit at The Rink

    a sign on a old building

Your Apartment

Genuine harwood flooring

Stainless steel appliances

Subway tile tub surrounds

Ceiling fans

Washer and dryer in unit

Quartz countertops

Ceramic tile flooring in bathrooms

Your Community

24-hour coffee bar

State-of-the-art fitness center

Study rooms

Business center with wifi

Garage parking

Outdoor courtyard with grilling area

Game room

Bike storage room

Floorplans

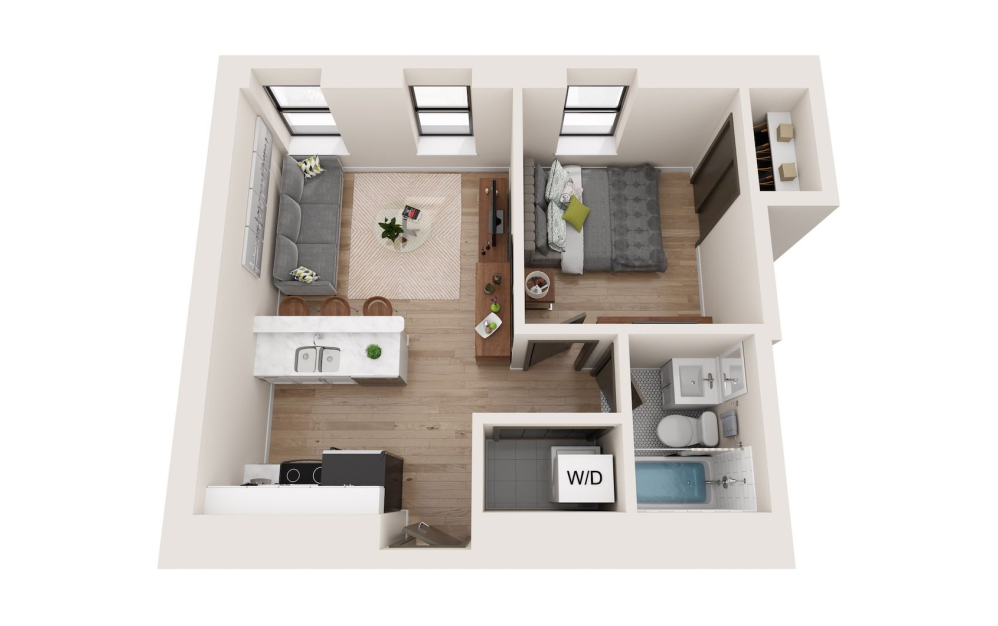
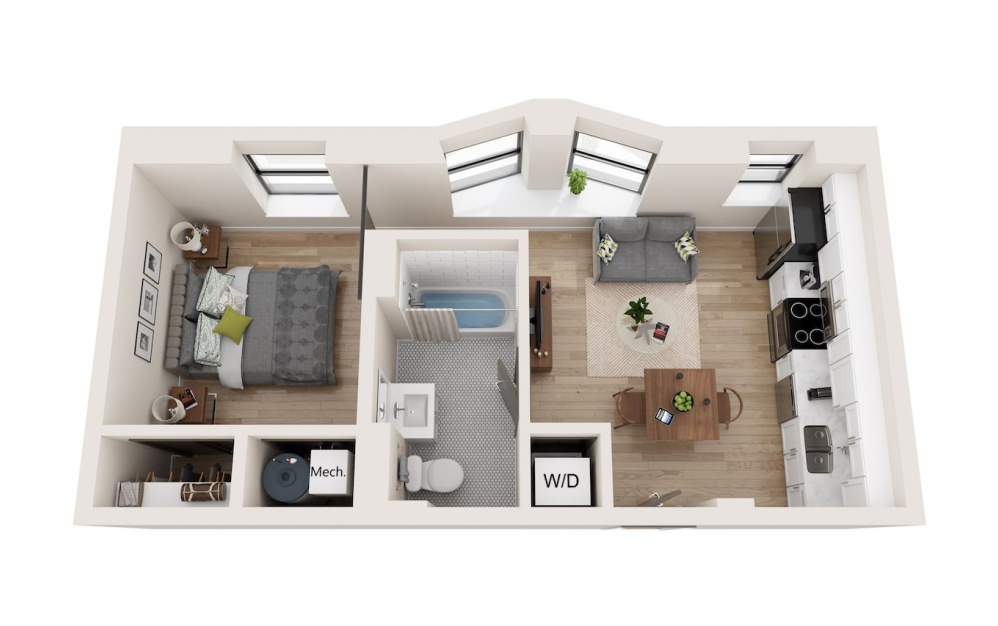
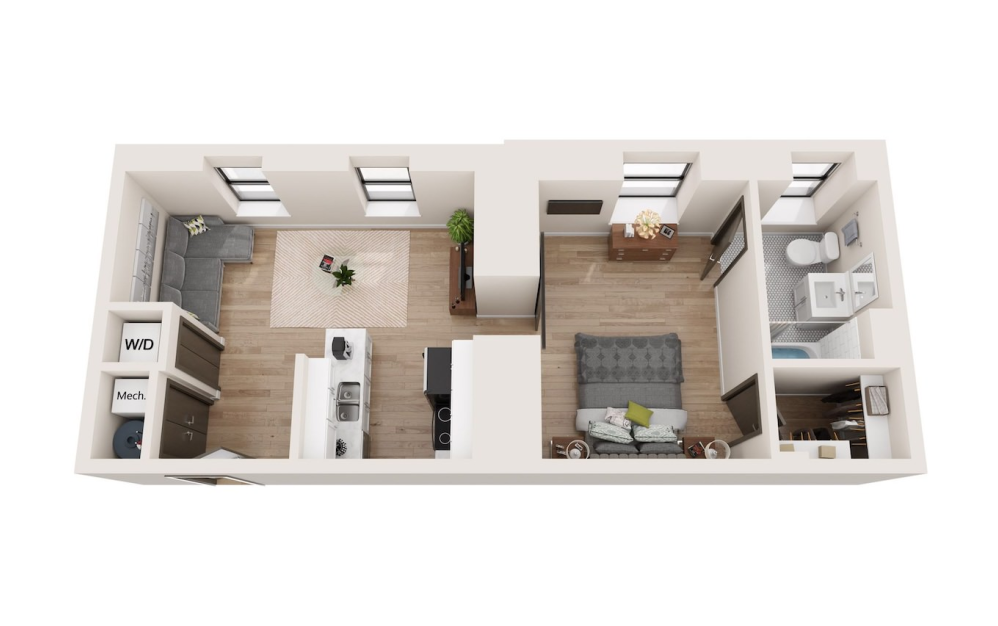
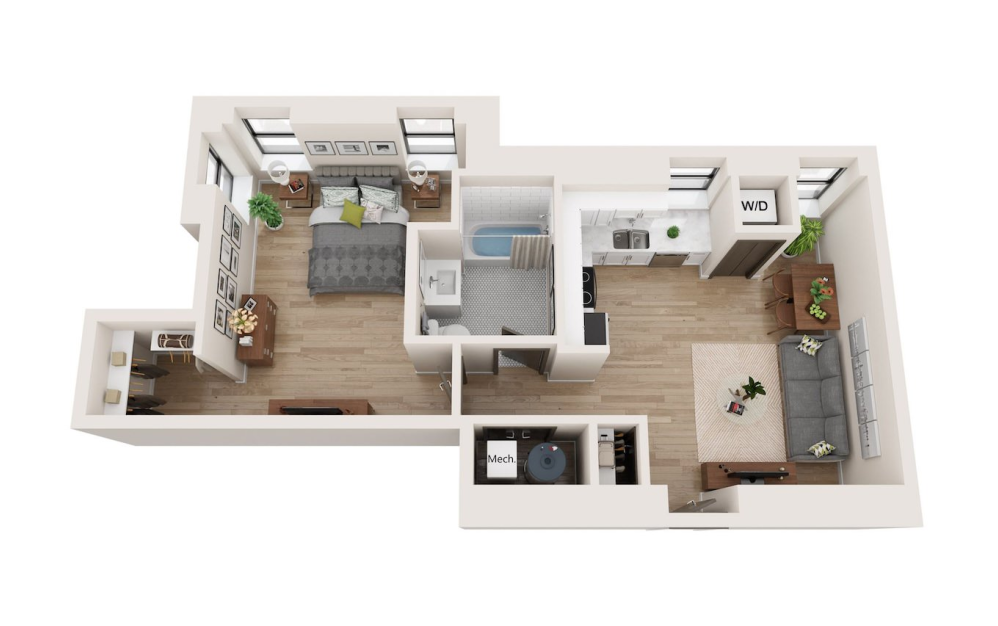
Vermont - 1 bedroom floorplan layout with 1 bathroom and 436 square feet
View Floorplan

Vermont

1 bed1 bath436 sq. ft.

Contact Us
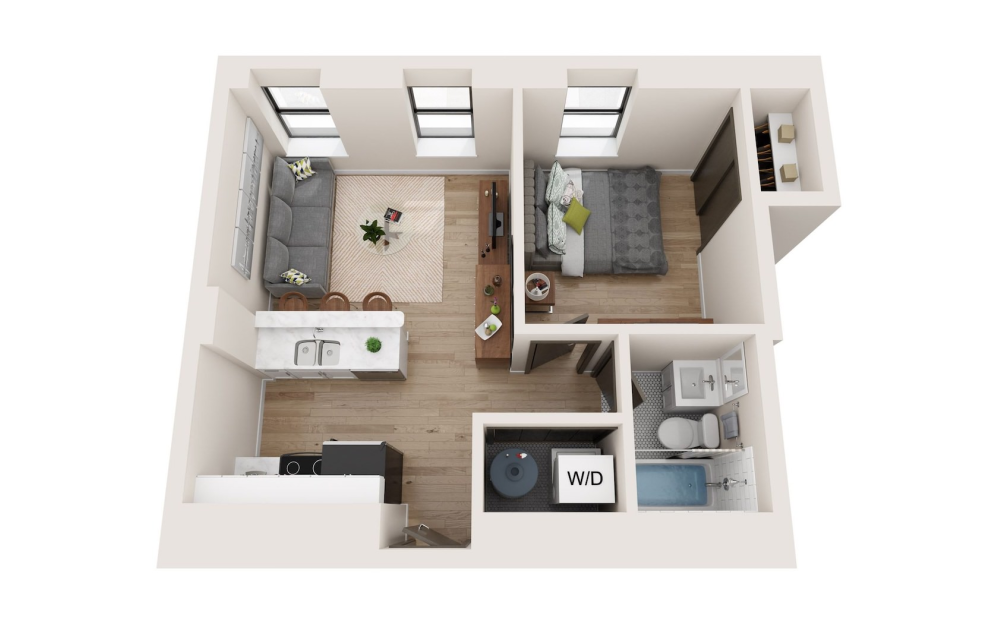
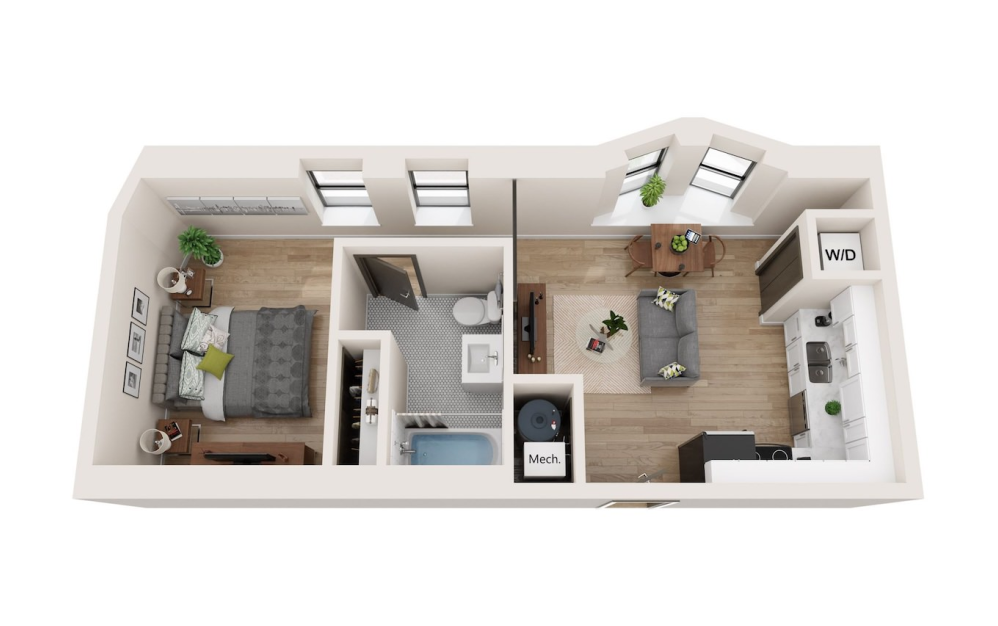
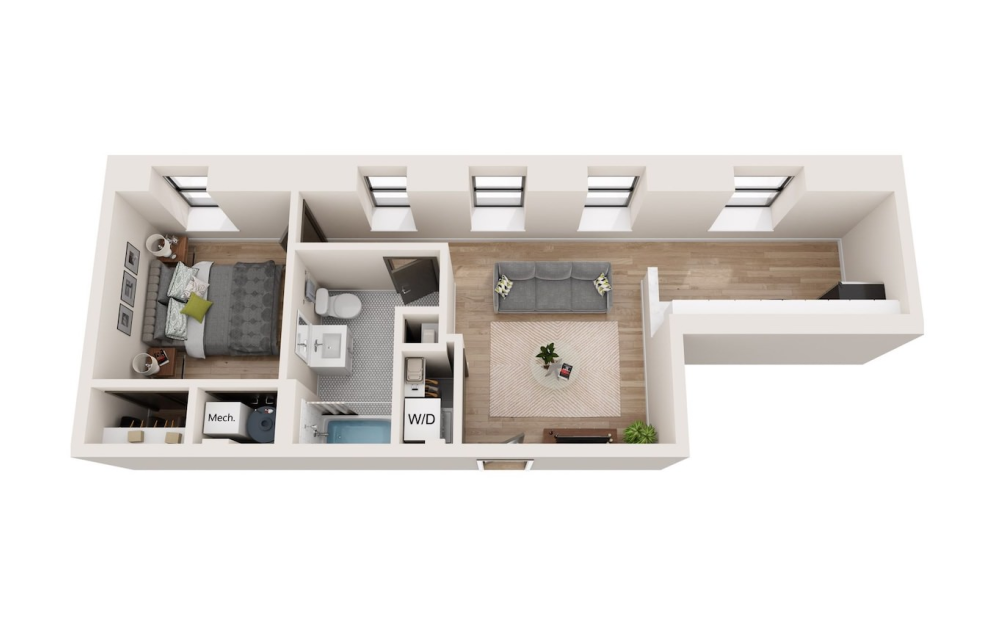
Emrich - 1 bedroom floorplan layout with 1 bathroom and 436 - 461 square feet
View Floorplan

Emrich

1 bed1 bath436 - 461 sq. ft.

Starting at $1,375

Only 1 left!

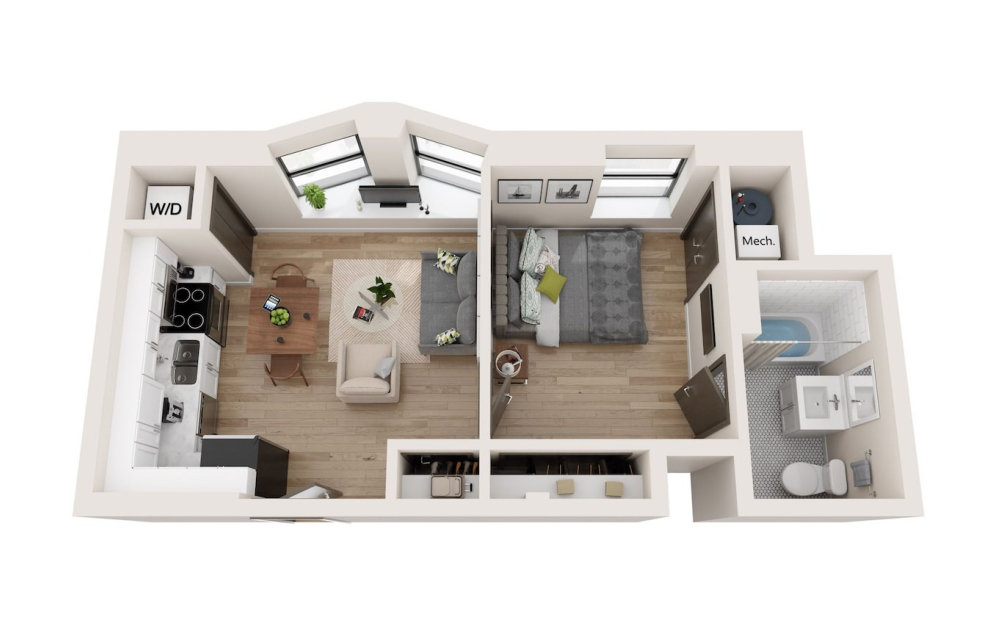
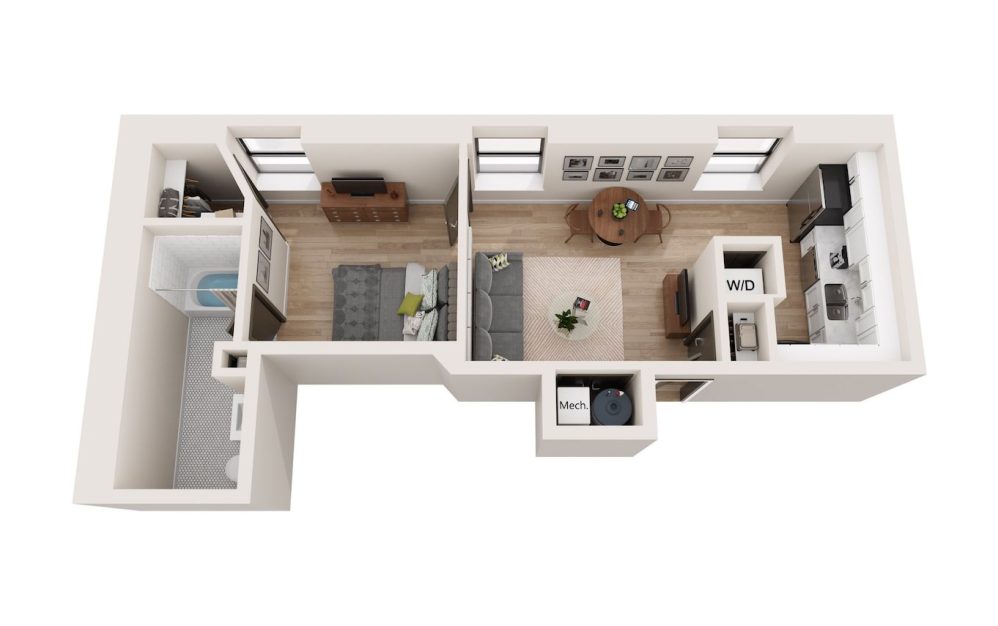
Lewis - 1 bedroom floorplan layout with 1 bathroom and 460 square feet
View Floorplan

Lewis

1 bed1 bath460 sq. ft.

Starting at $1,460

Only 1 left!

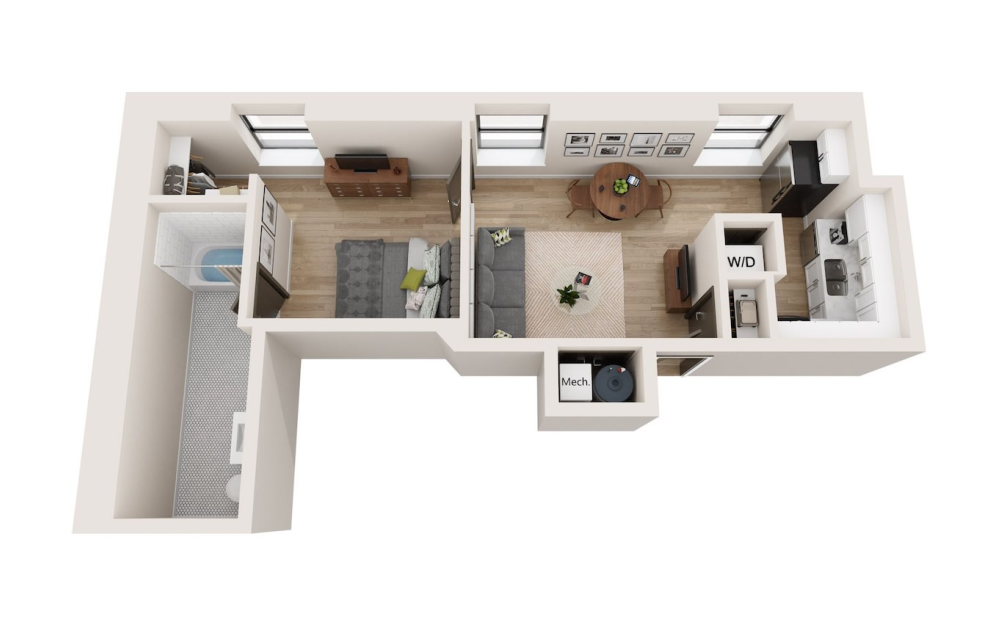
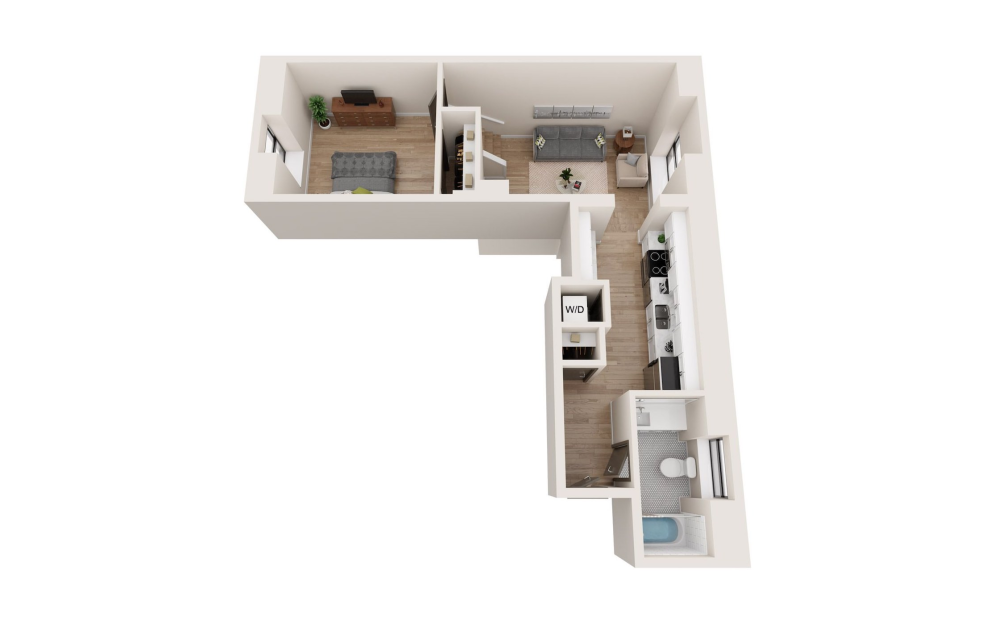
Weyenburg - 1 bedroom floorplan layout with 1 bathroom and 469 square feet
View Floorplan

Weyenburg

1 bed1 bath469 sq. ft.

Contact Us
Jonesboro - 1 bedroom floorplan layout with 1 bathroom and 514 square feet
View Floorplan

Jonesboro

1 bed1 bath514 sq. ft.

Contact Us
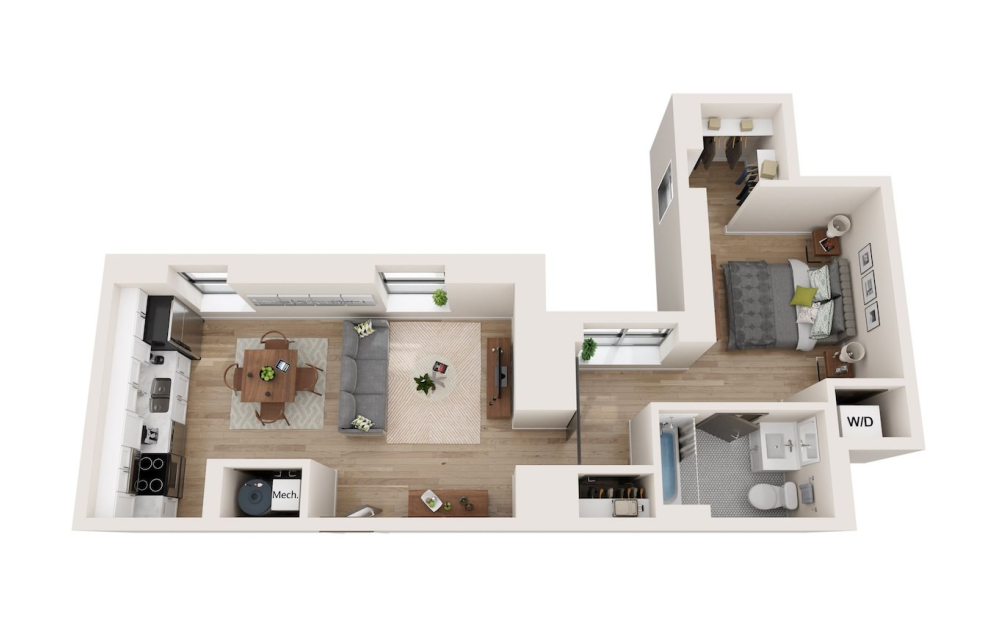
Victor - 1 bedroom floorplan layout with 1 bathroom and 518 - 543 square feet
View Floorplan

Victor

1 bed1 bath518 - 543 sq. ft.

Contact Us
Nysewander - 1 bedroom floorplan layout with 1 bathroom and 525 square feet
View Floorplan

Nysewander

1 bed1 bath525 sq. ft.

Contact Us
Foster - 1 bedroom floorplan layout with 1 bathroom and 537 square feet
View Floorplan

Foster

1 bed1 bath537 sq. ft.

Starting at $1,545

Only 1 left!

Bird - 1 bedroom floorplan layout with 1 bathroom and 547 square feet
View Floorplan

Bird

1 bed1 bath547 sq. ft.

Contact Us
Link - 1 bedroom floorplan layout with 1 bathroom and 557 square feet
View Floorplan

Link

1 bed1 bath557 sq. ft.

Contact Us
Kohl - 1 bedroom floorplan layout with 1 bathroom and 574 square feet
View Floorplan

Kohl

1 bed1 bath574 sq. ft.

Starting at $1,605

Only 1 left!

Winterrowd - 1 bedroom floorplan layout with 1 bathroom and 600 - 625 square feet
View Floorplan

Winterrowd

1 bed1 bath600 - 625 sq. ft.

Contact Us
Pearson - 1 bedroom floorplan layout with 1 bathroom and 600 - 625 square feet
View Floorplan

Pearson

1 bed1 bath600 - 625 sq. ft.

Starting at $1,505

Only 2 left!

Thornburgh - 1 bedroom floorplan layout with 1 bathroom and 626 square feet
View Floorplan

Thornburgh

1 bed1 bath626 sq. ft.

Contact Us
Penhorwood - 1 bedroom floorplan layout with 1 bathroom and 744 square feet
View Floorplan

Penhorwood

1 bed1 bath744 sq. ft.

Starting at $1,680

Only 1 left!

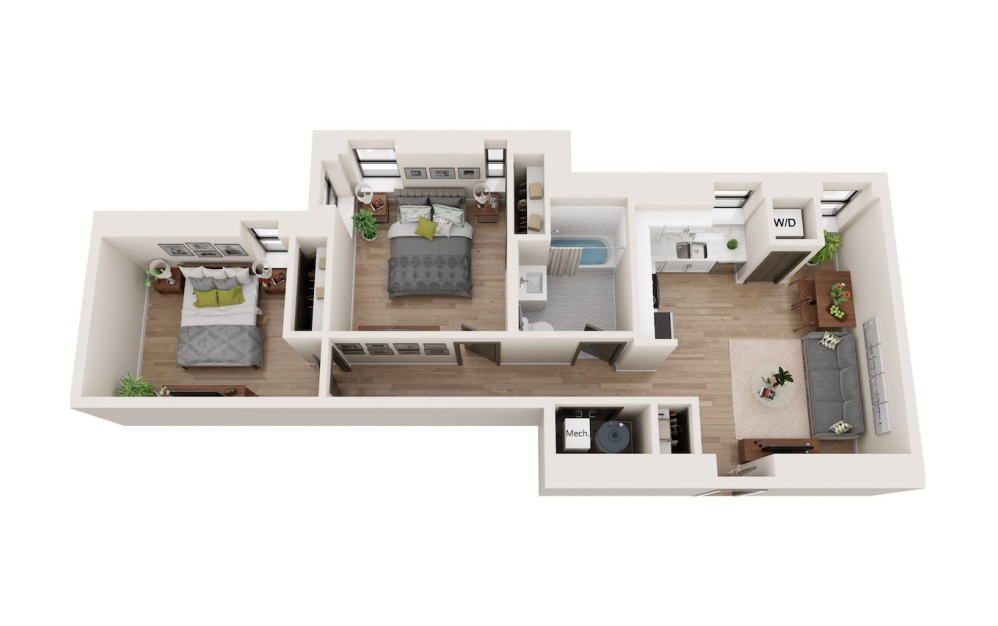
Illinois - 2 bedroom floorplan layout with 1 bathroom and 722 square feet
View Floorplan

Illinois

2 bed1 bath722 sq. ft.

Contact Us
Tipps - 2 bedroom floorplan layout with 1 bathroom and 737 square feet
View Floorplan

Tipps

2 bed1 bath737 sq. ft.

Contact Us
Mendenhall - 2 bedroom floorplan layout with 1 bathroom and 785 square feet
View Floorplan

Mendenhall

2 bed1 bath785 sq. ft.

Contact Us
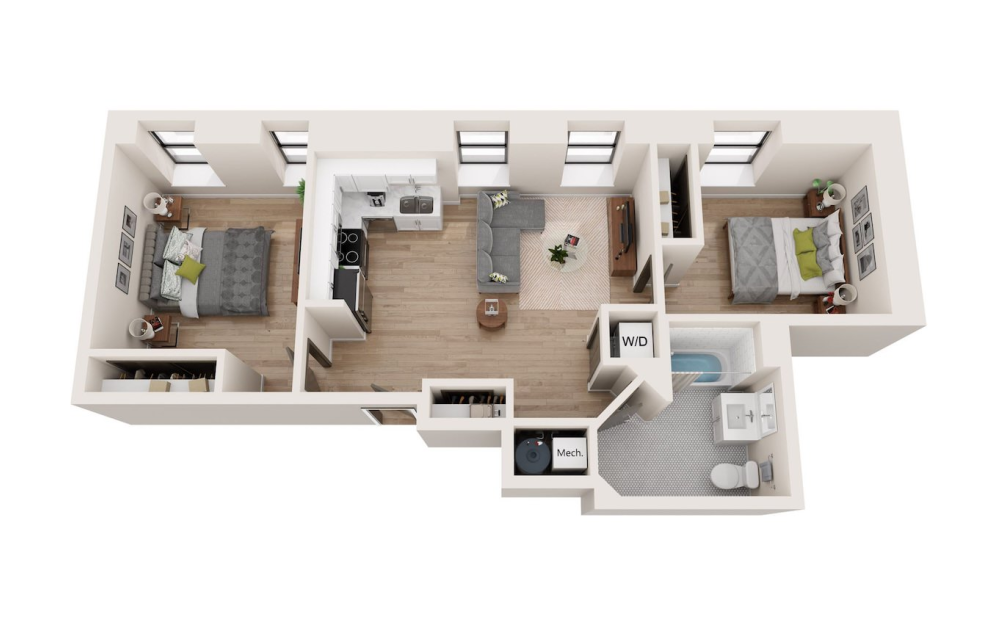
Deery - 2 bedroom floorplan layout with 2 bathrooms and 790 - 815 square feet
View Floorplan

Deery

2 bed2 bath790 - 815 sq. ft.

Contact Us
McClimom - 2 bedroom floorplan layout with 2 bathrooms and 889 square feet
View Floorplan

McClimom

2 bed2 bath889 sq. ft.

Contact Us
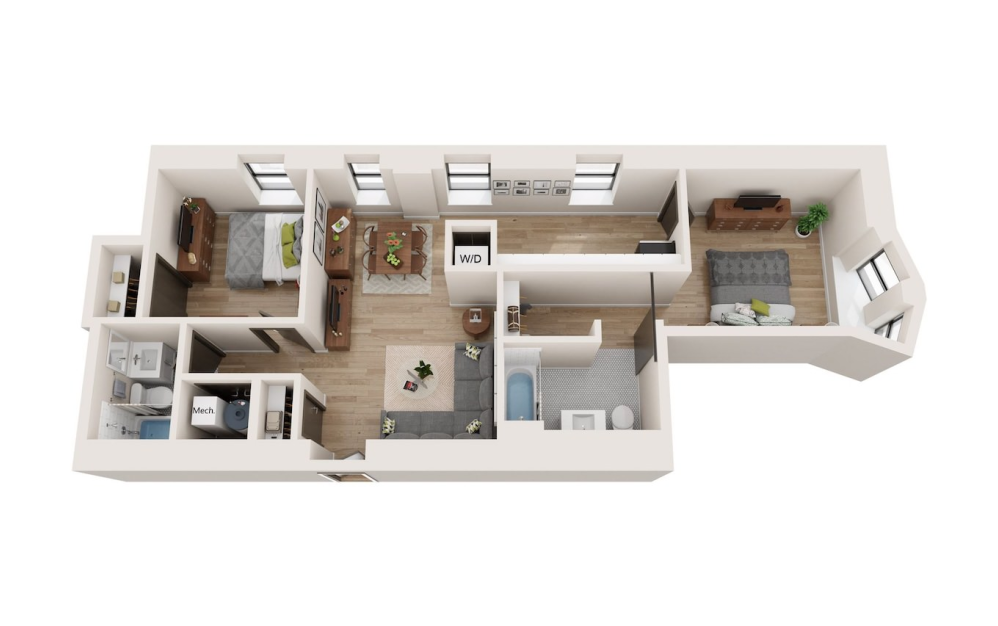
Bailey - 2 bedroom floorplan layout with 1 bathroom and 1035 square feet
View Floorplan

Bailey

2 bed1 bath1035 sq. ft.

Contact Us

Floorplans are artist’s rendering. All dimensions are approximate. Actual product and specifications may vary in dimension or detail. Not all features are available in every rental home. Prices and availability are subject to change. Please see a representative for details.

Designed for modern luxury.
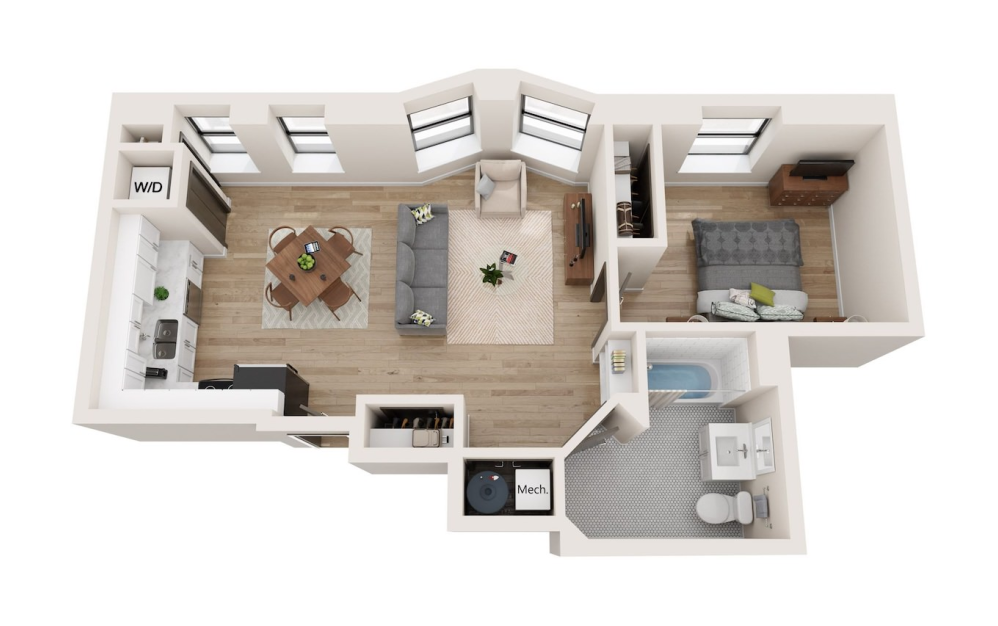
Find Your Home Explore Indianapolis
a large room with a chandelier and a couch a staircase in a building a building with a large arched doorway a gym with exercise equipment a room with a table chairs and a tv
Vermont Place Apartments 410 N Meridian St Indianapolis, IN 46204 Call us at 317-972-4100
Pet Policy
  • Home
  • Floorplans
  • The Blacherne
  • Continental Towers
  • Rink Savoy
  • The Turnverein
  • Gallery
  • Neighborhood
  • Contact
  • © Copyright 2026 Vermont Place Apartments. All Rights Reserved.

  • Privacy Policy
  • Site Map

This site uses cookies to improve your browsing experience. By using our site you agree to our use of cookies.

I Agree
How We Use Your Data Contact Us