×

Pet Policy

Vermont Place Apartments is a pet-friendly community!
  • Home
  • Floorplans
  • The Blacherne
  • Continental Towers
  • Rink Savoy
  • The Turnverein
  • Gallery
  • Neighborhood
  • Contact
Find Your Home
Book a Tour
Vermont Place Apartments Logo
  • Home
  • Floorplans
  • The Blacherne
  • Continental Towers
  • Rink Savoy
  • The Turnverein
  • Gallery
  • Neighborhood
  • Contact
Find Your Home
  • 410 N Meridian St | Indianapolis, IN 46204
  • Call us at 317-972-4100
  • Book a Tour
Vermont Place Apartments Logo
Find Your Home
a spacious room with rugs, tile and a large staircase

The Turnverein

A New Layer of Luxury

Located in the heart of downtown Indianapolis, The Turnverein Apartments blend historic elegance and modern living. Originally built in 1914 as a German athletic club, The Turnverein now offers 51 unique apartment homes, many showcasing original stained glass windows and rich walnut woodwork. Welcome to a new level of luxury living at The Turnverein.
Resident Portal Vermont Garage
  • Your new home is waiting

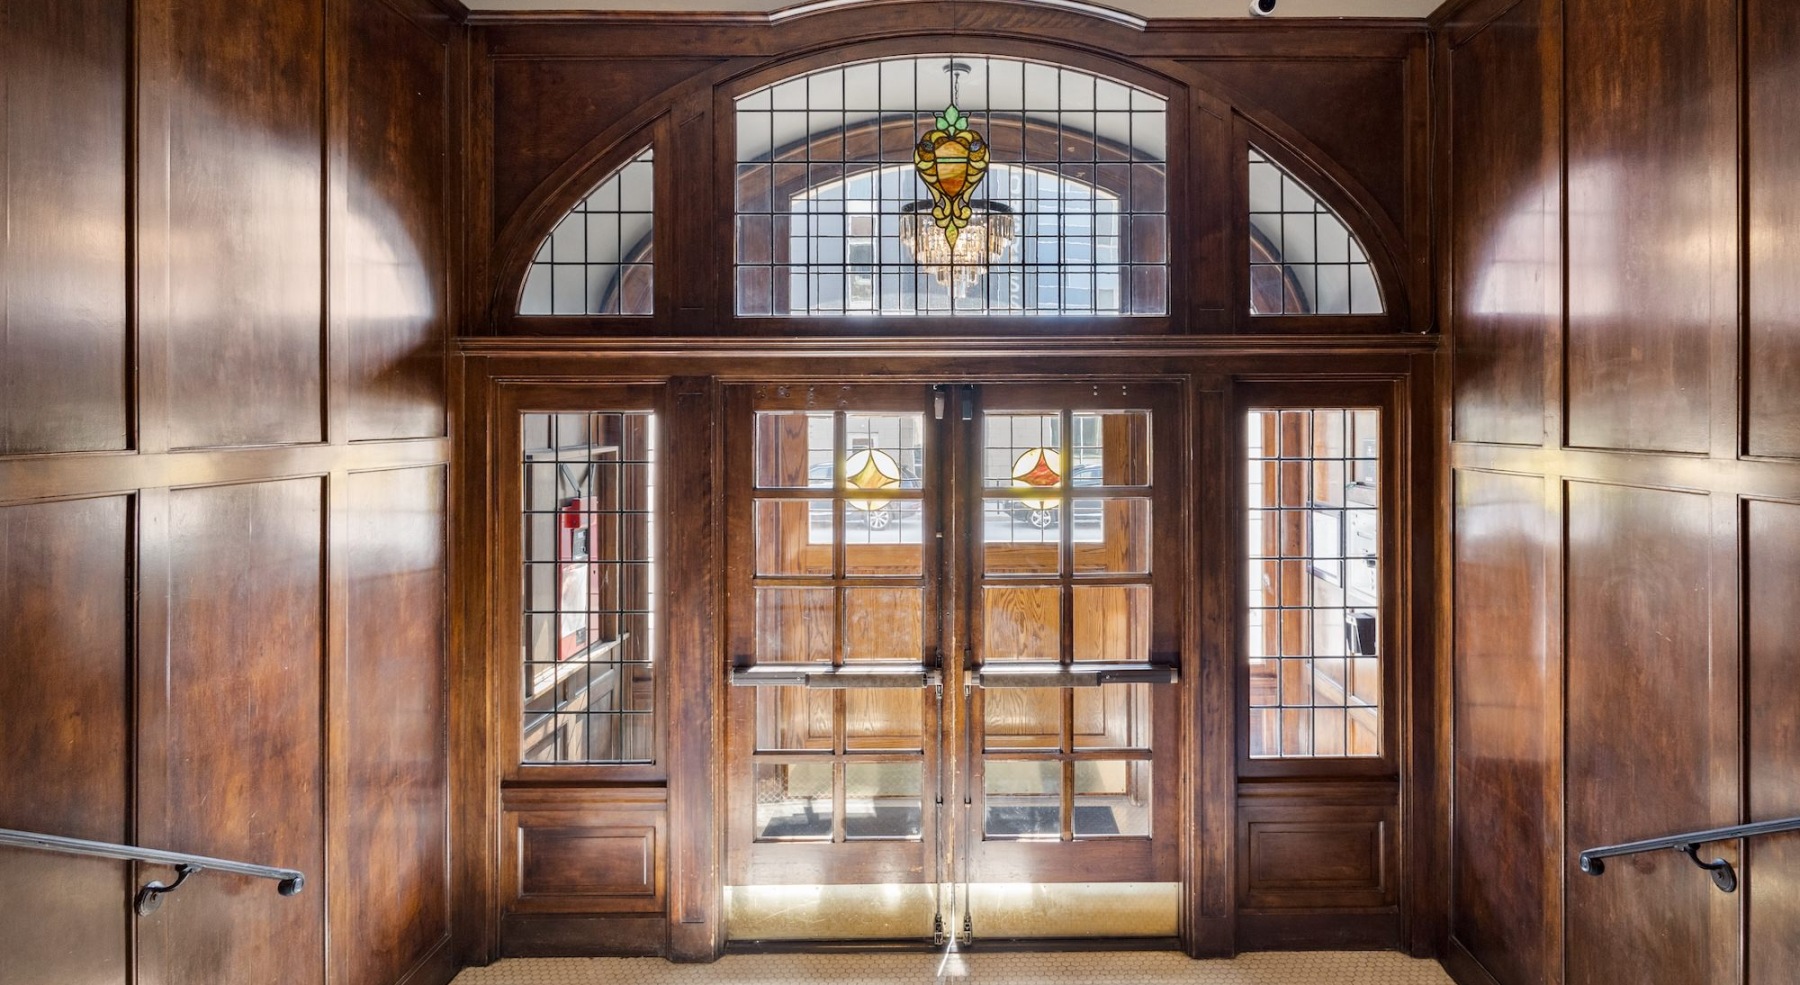
    an entry with a large door and stained glass
  • Quick access to state-of-the-art amenities

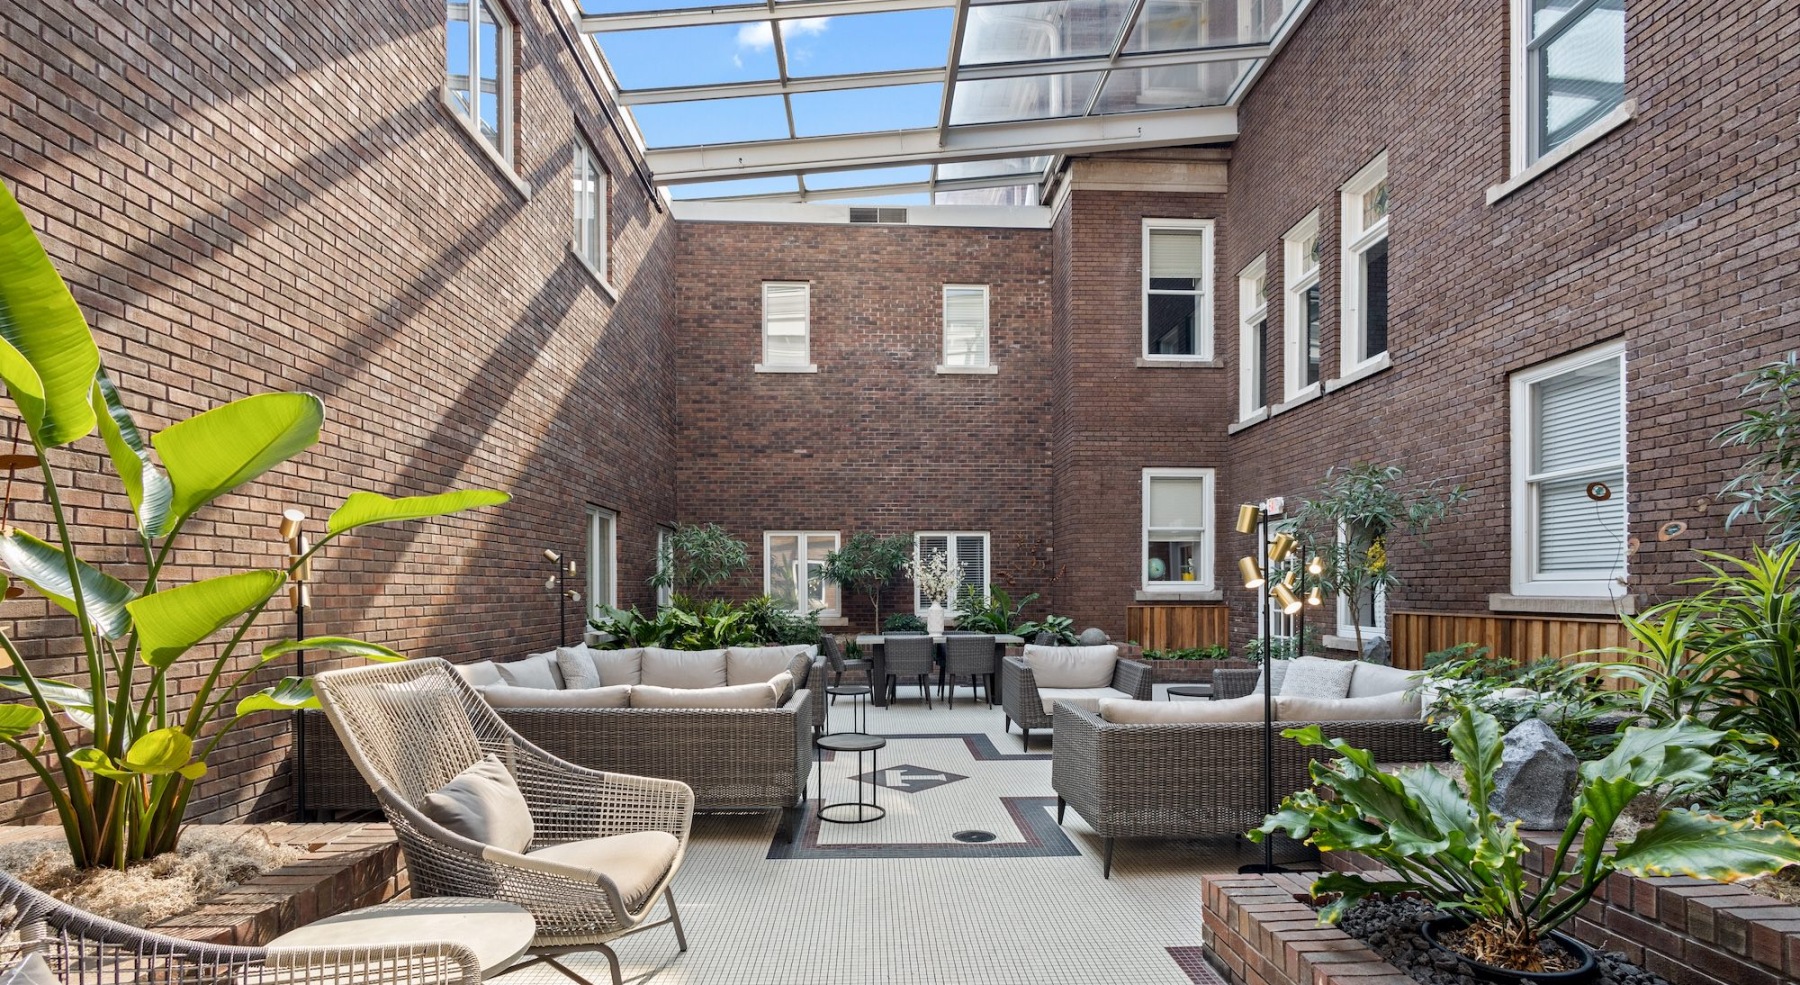
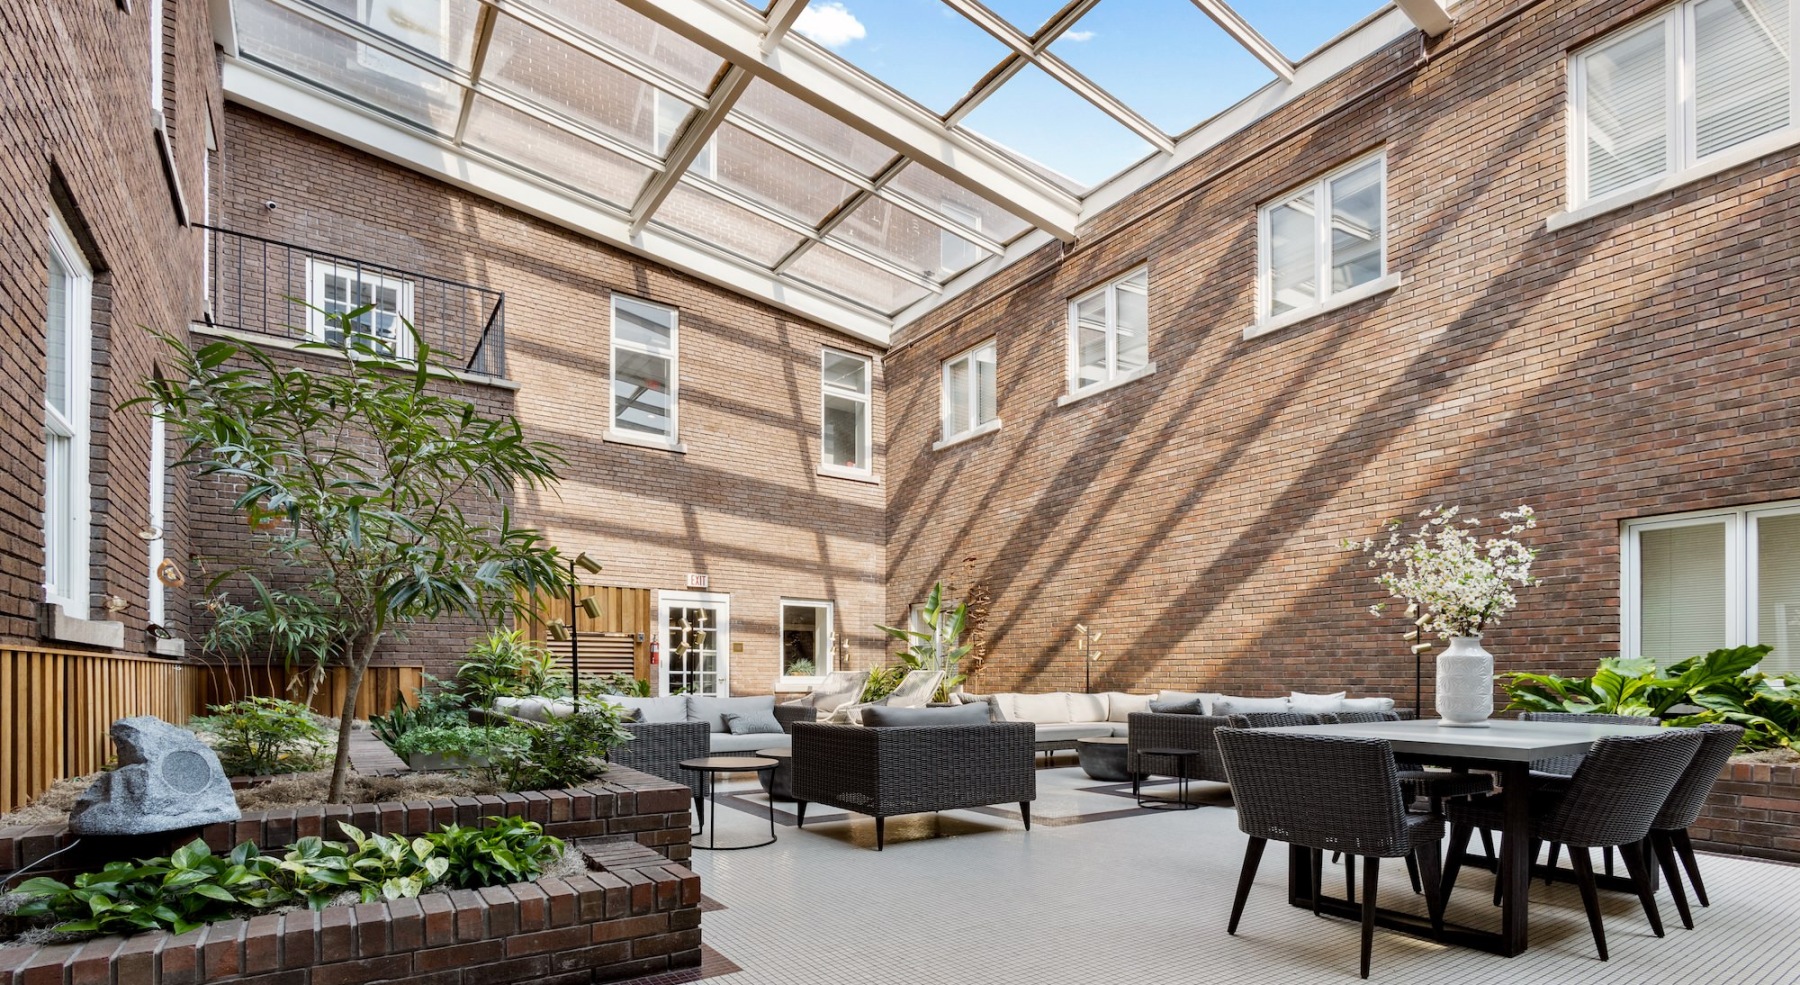
    a spacious courtyard with tables, chairs and plants
  • A beautiful community at the heart of all your passions

    a spacious courtyard with tables, chairs and plants
  • Get your workout on

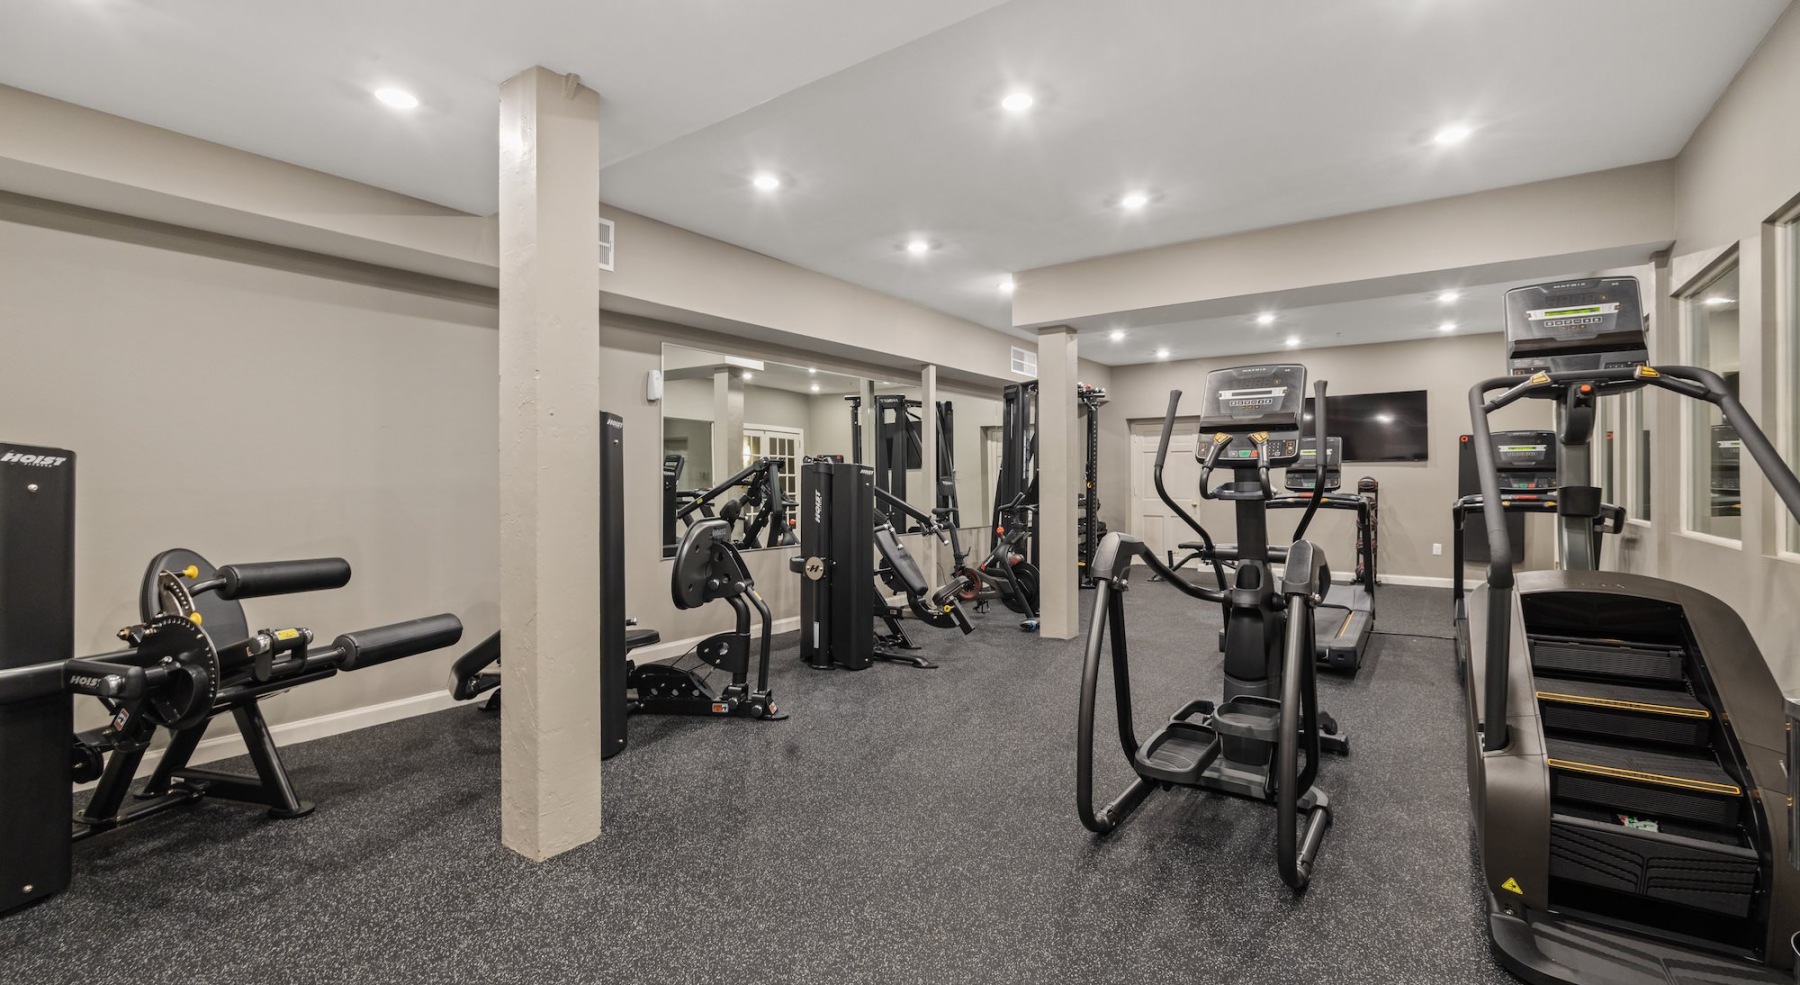
    Open and well-lit fitness center
  • Cutting-edge amenities at your fingertips

    Open and well-lit fitness center
  • State-of-the-art amenities

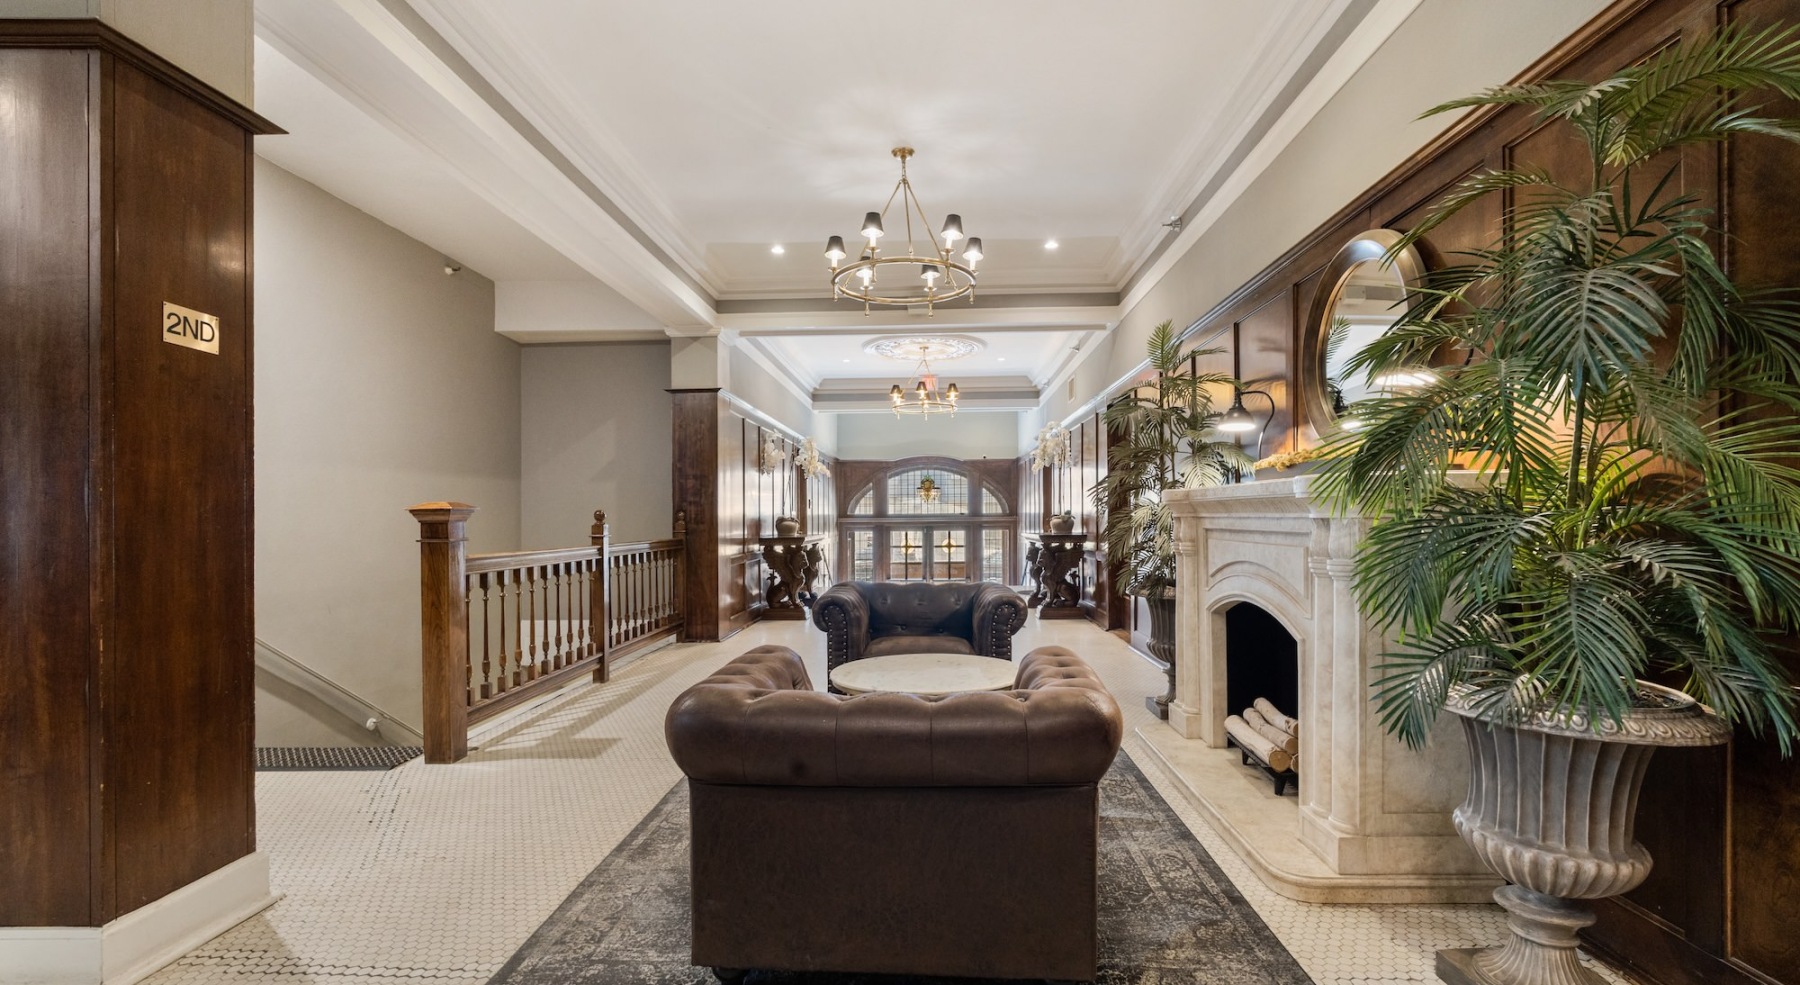
    a spacious room with a fireplace, lounge seating and a rug
  • Enduring Style. Unparalleled Comfort.

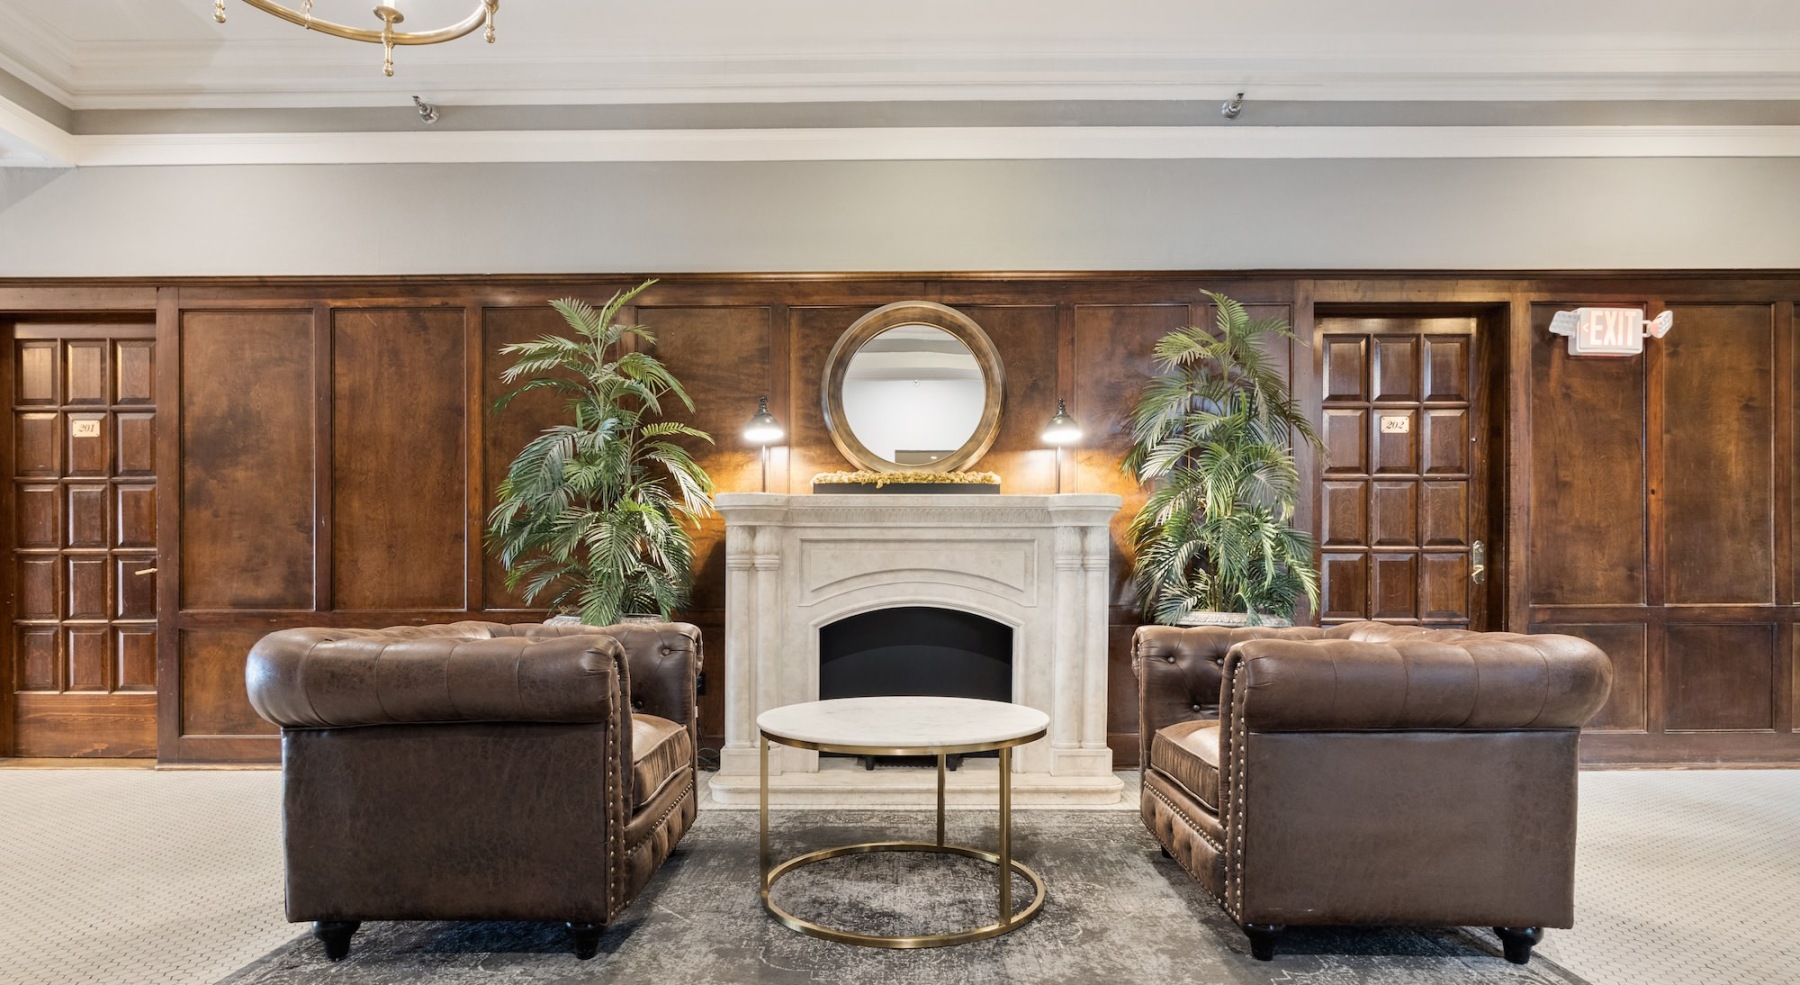
    a spacious room with a fireplace and large chairs
  • Thoughtful details to elevate your lifestyle

    a large staircase in a large room
  • Access to resident-only features

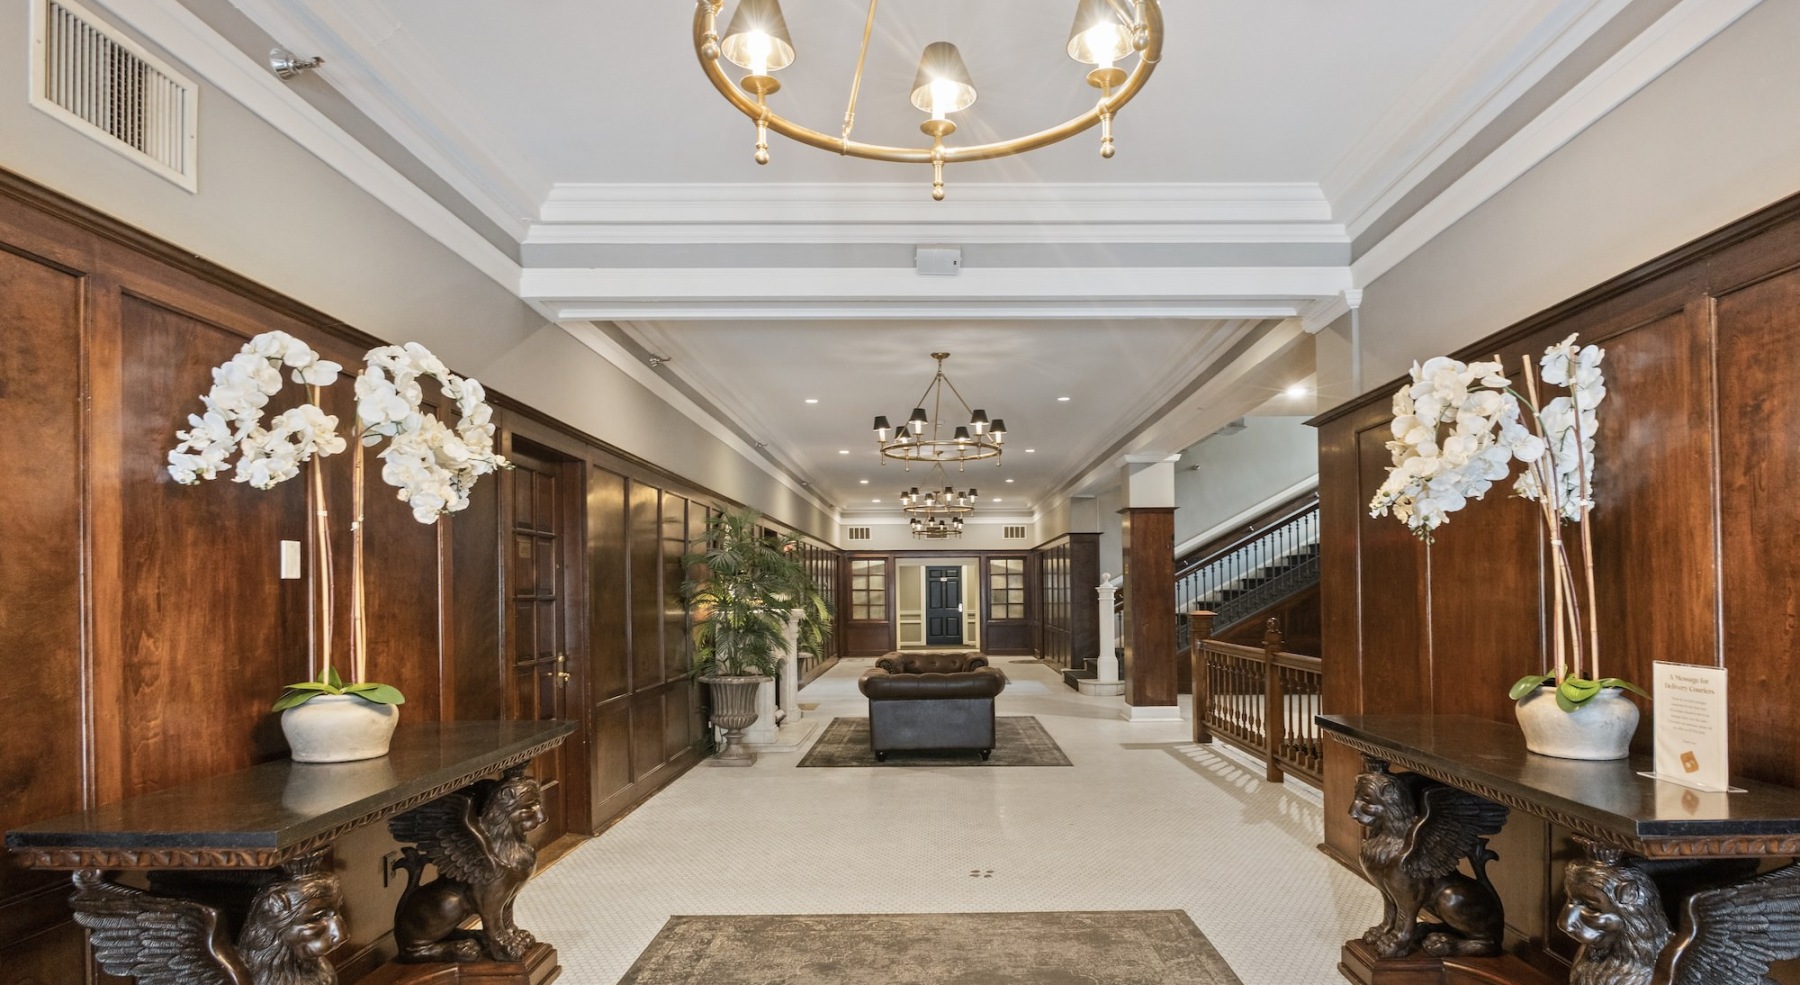
    a spaciosu ornate hall with tiled floors and a chandelier
  • Relax and unwind poolside

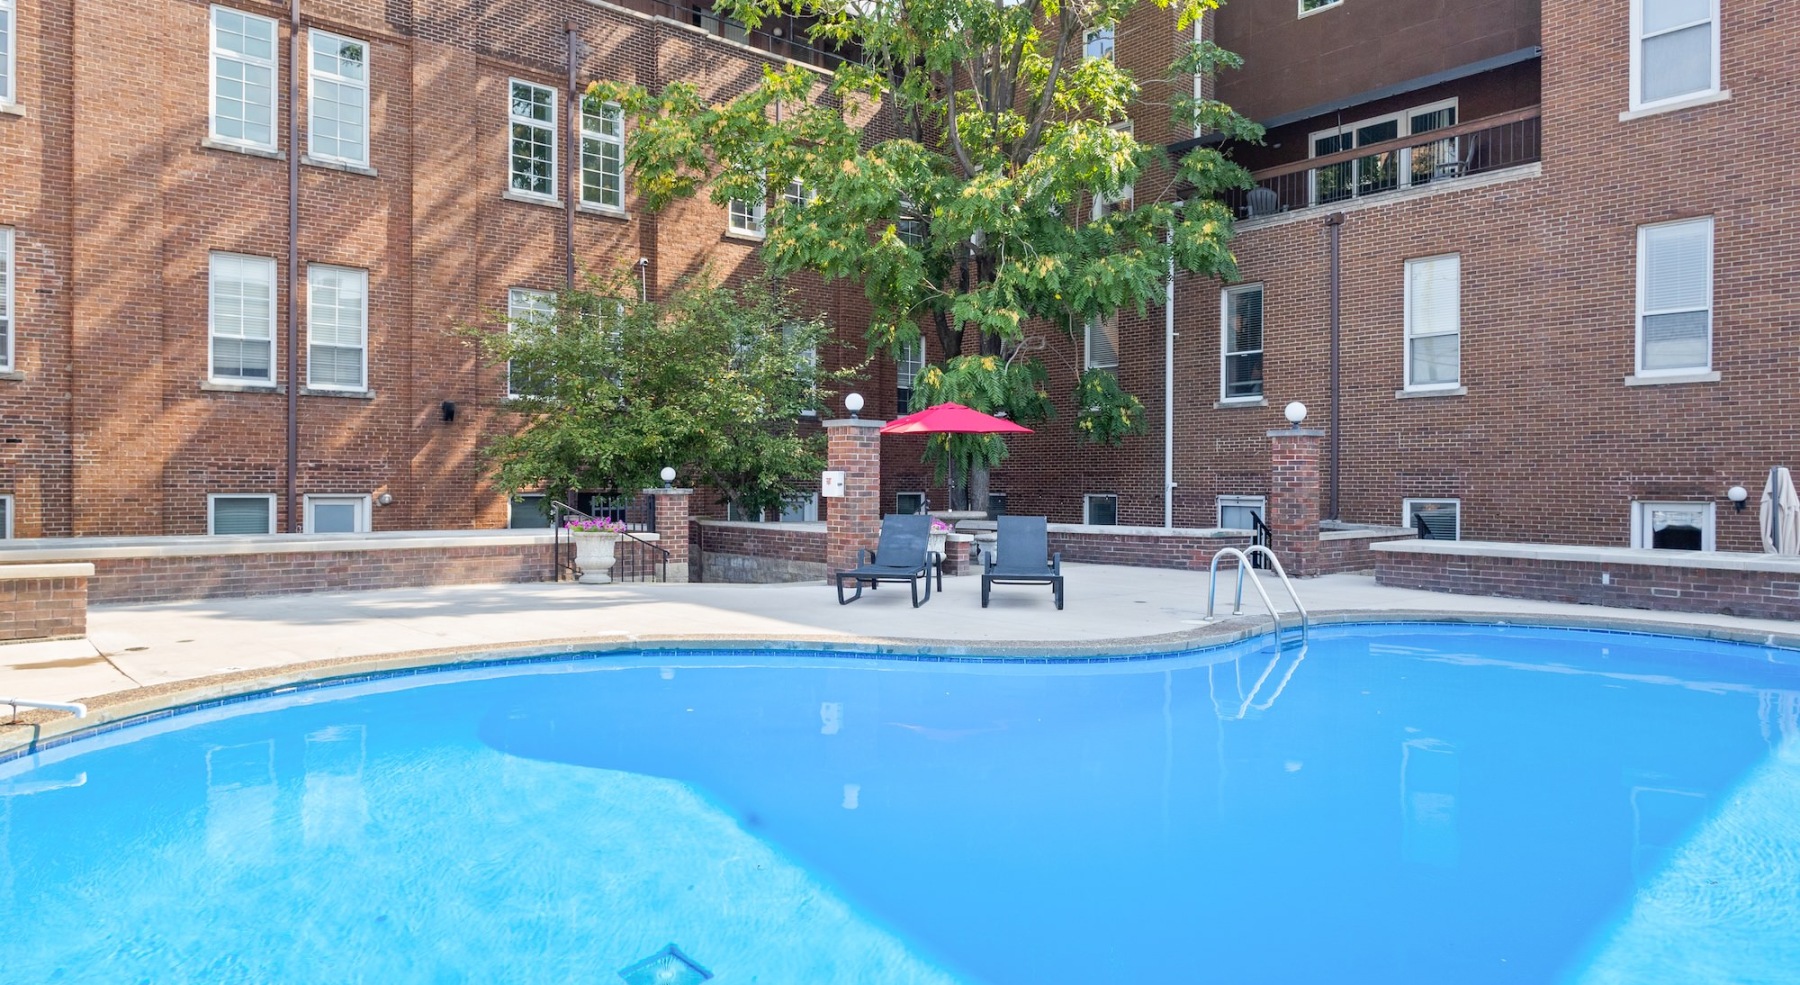
    Resort-style swimming pool with lounge seating
  • Shimmering resort-style pool

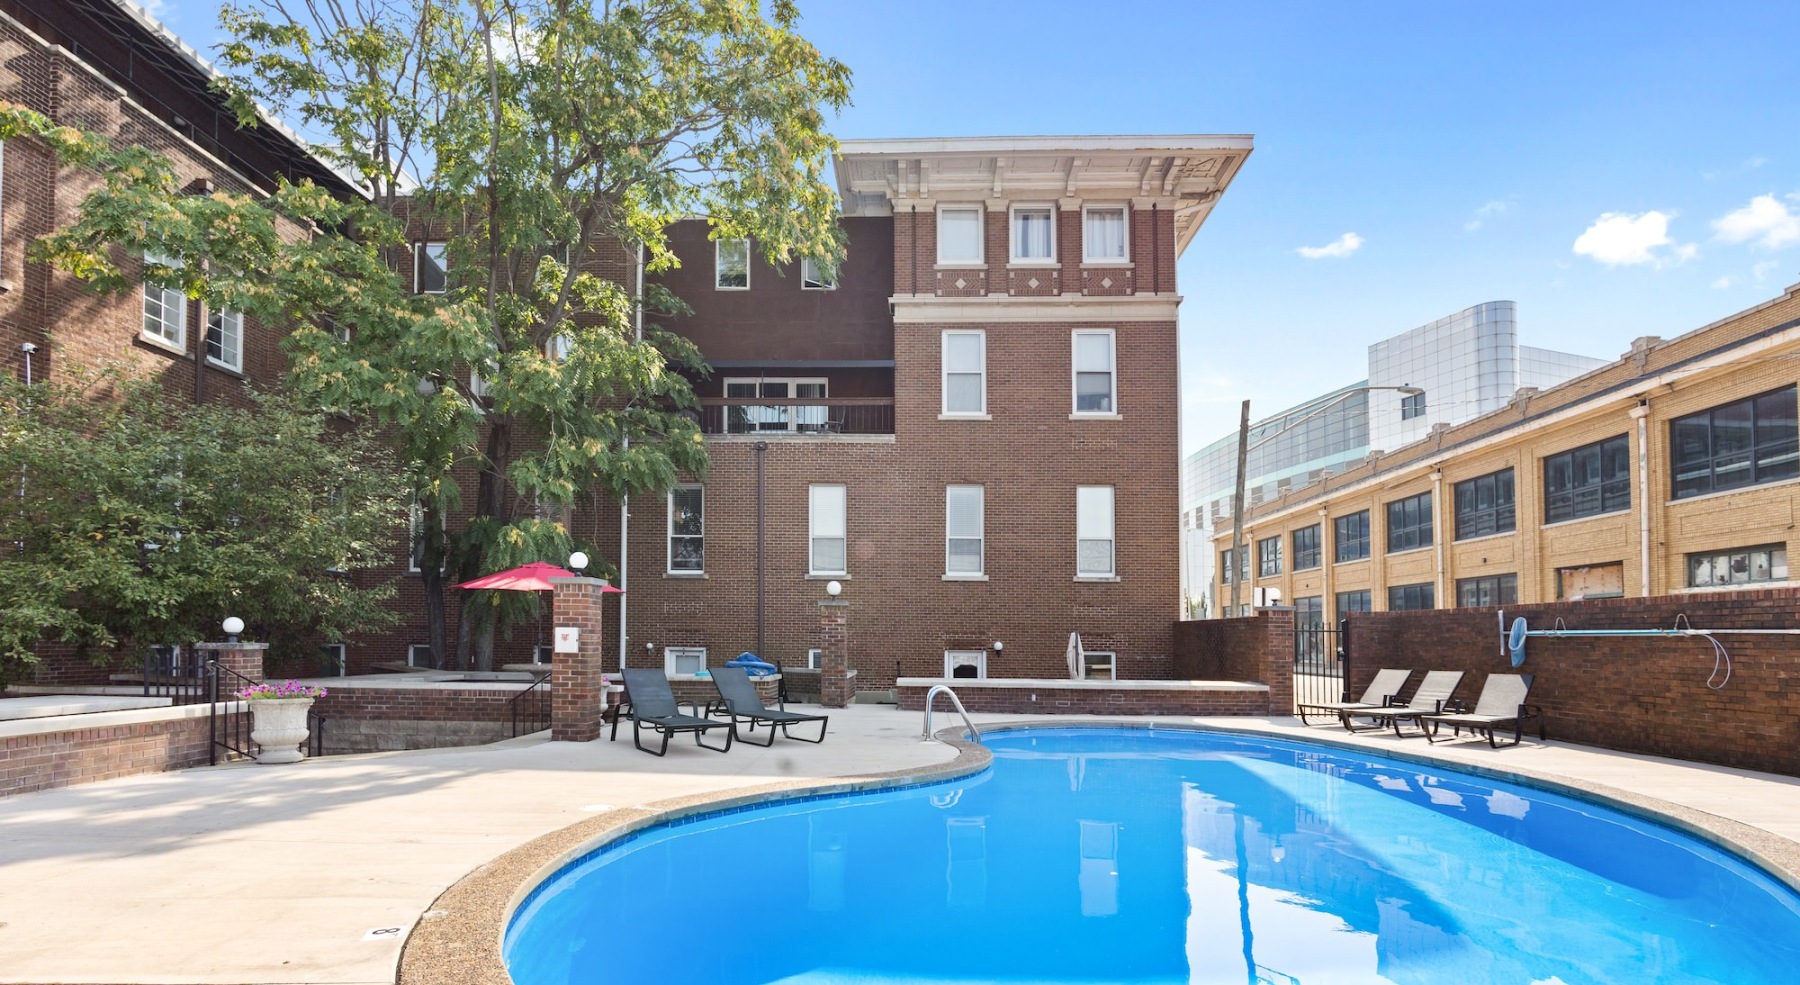
    Resort-style swimming pool with lounge seating
  • Resort-style swimming pool

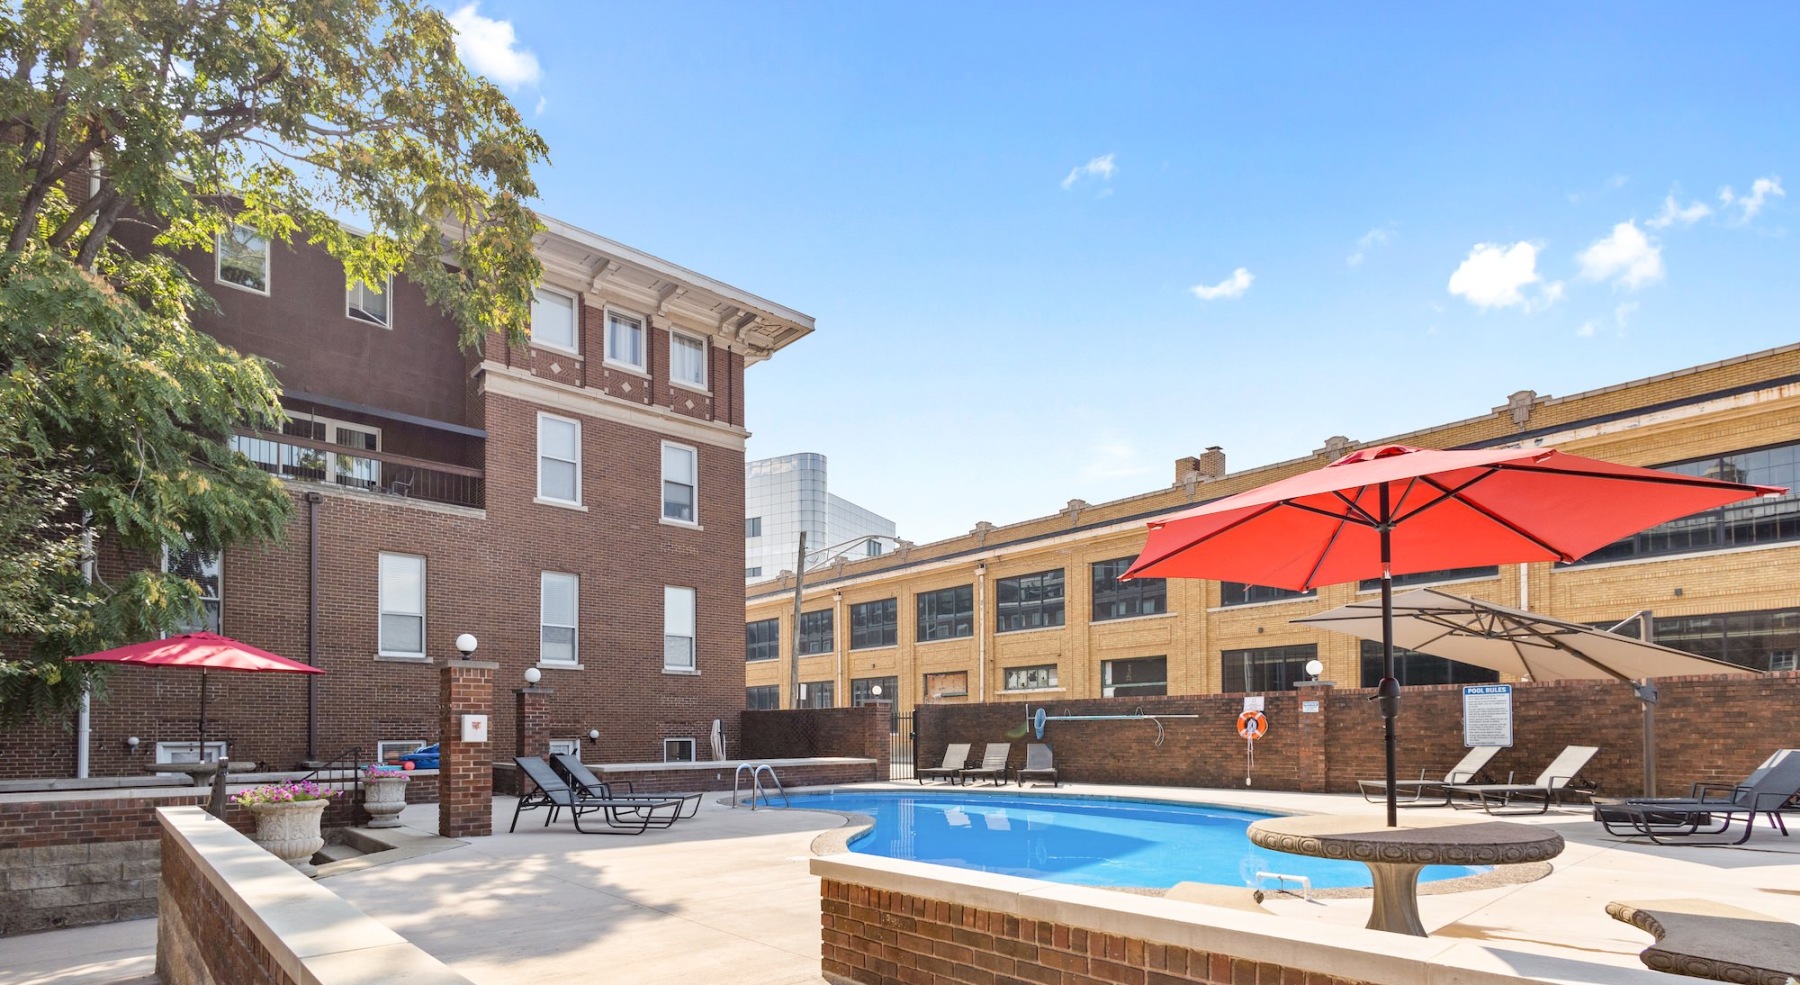
    Resort-style swimming pool with lounge seating
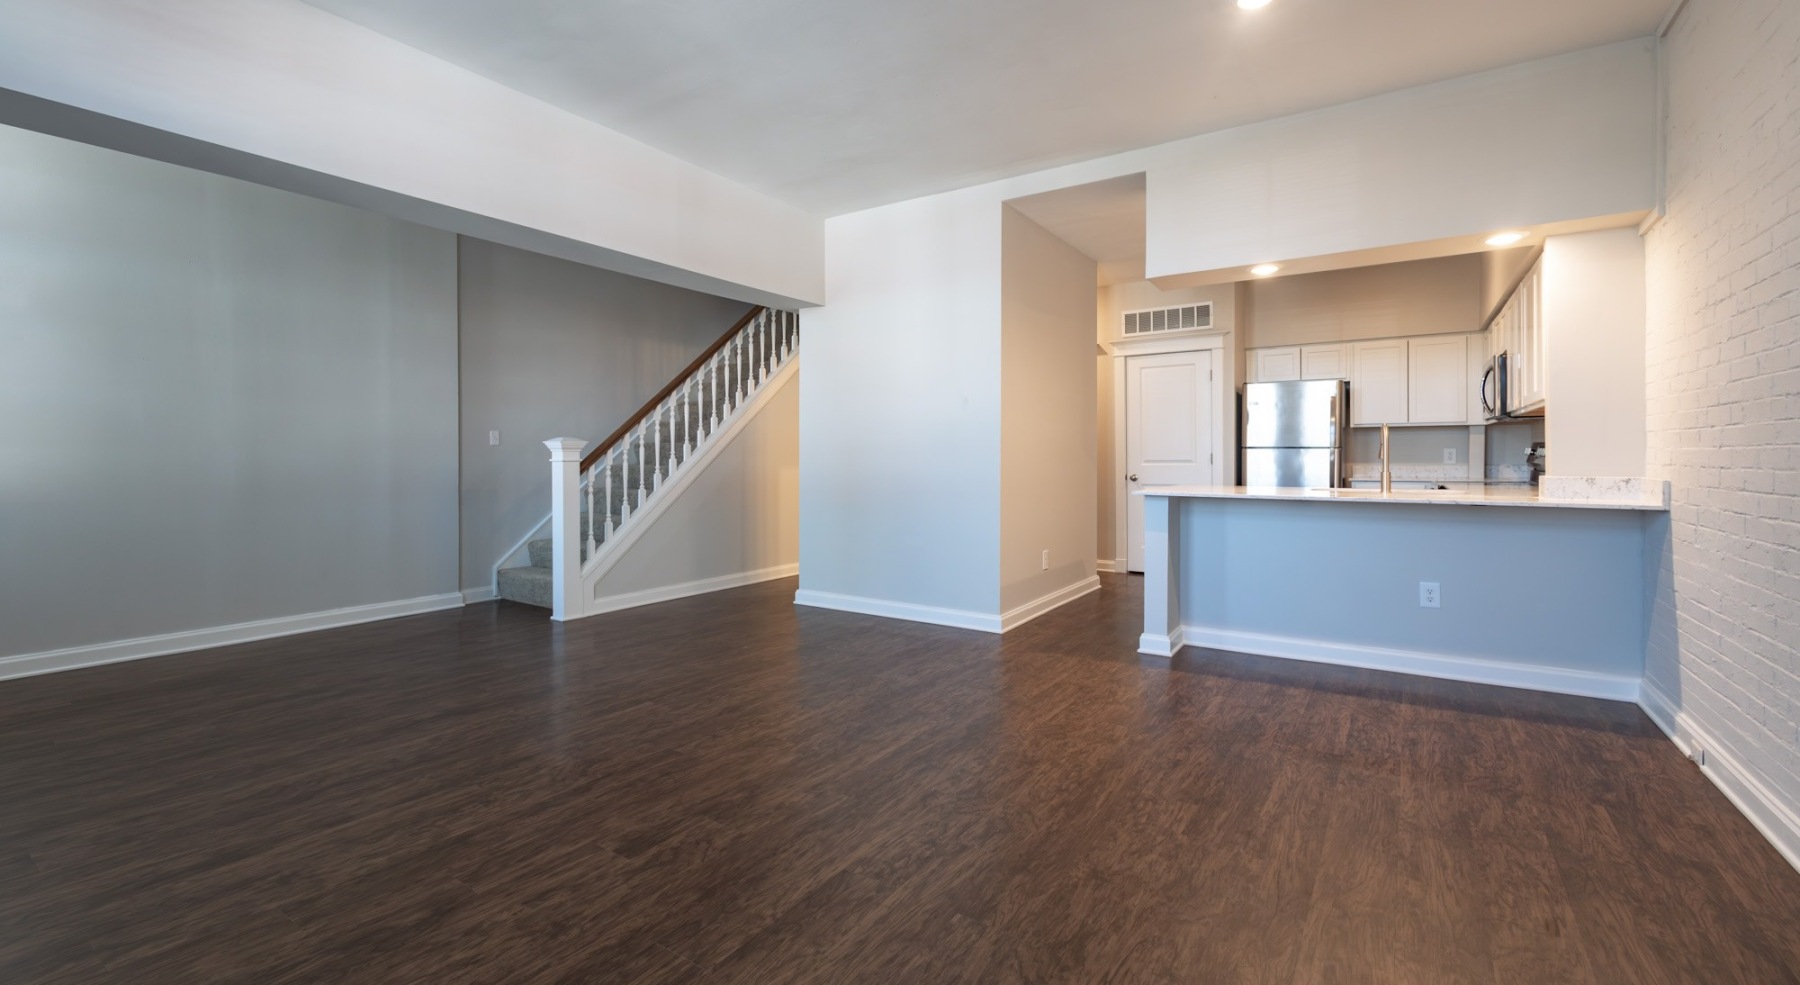
  • Wide open living areas perfect for entertaining

    Open space living area with natural lighting
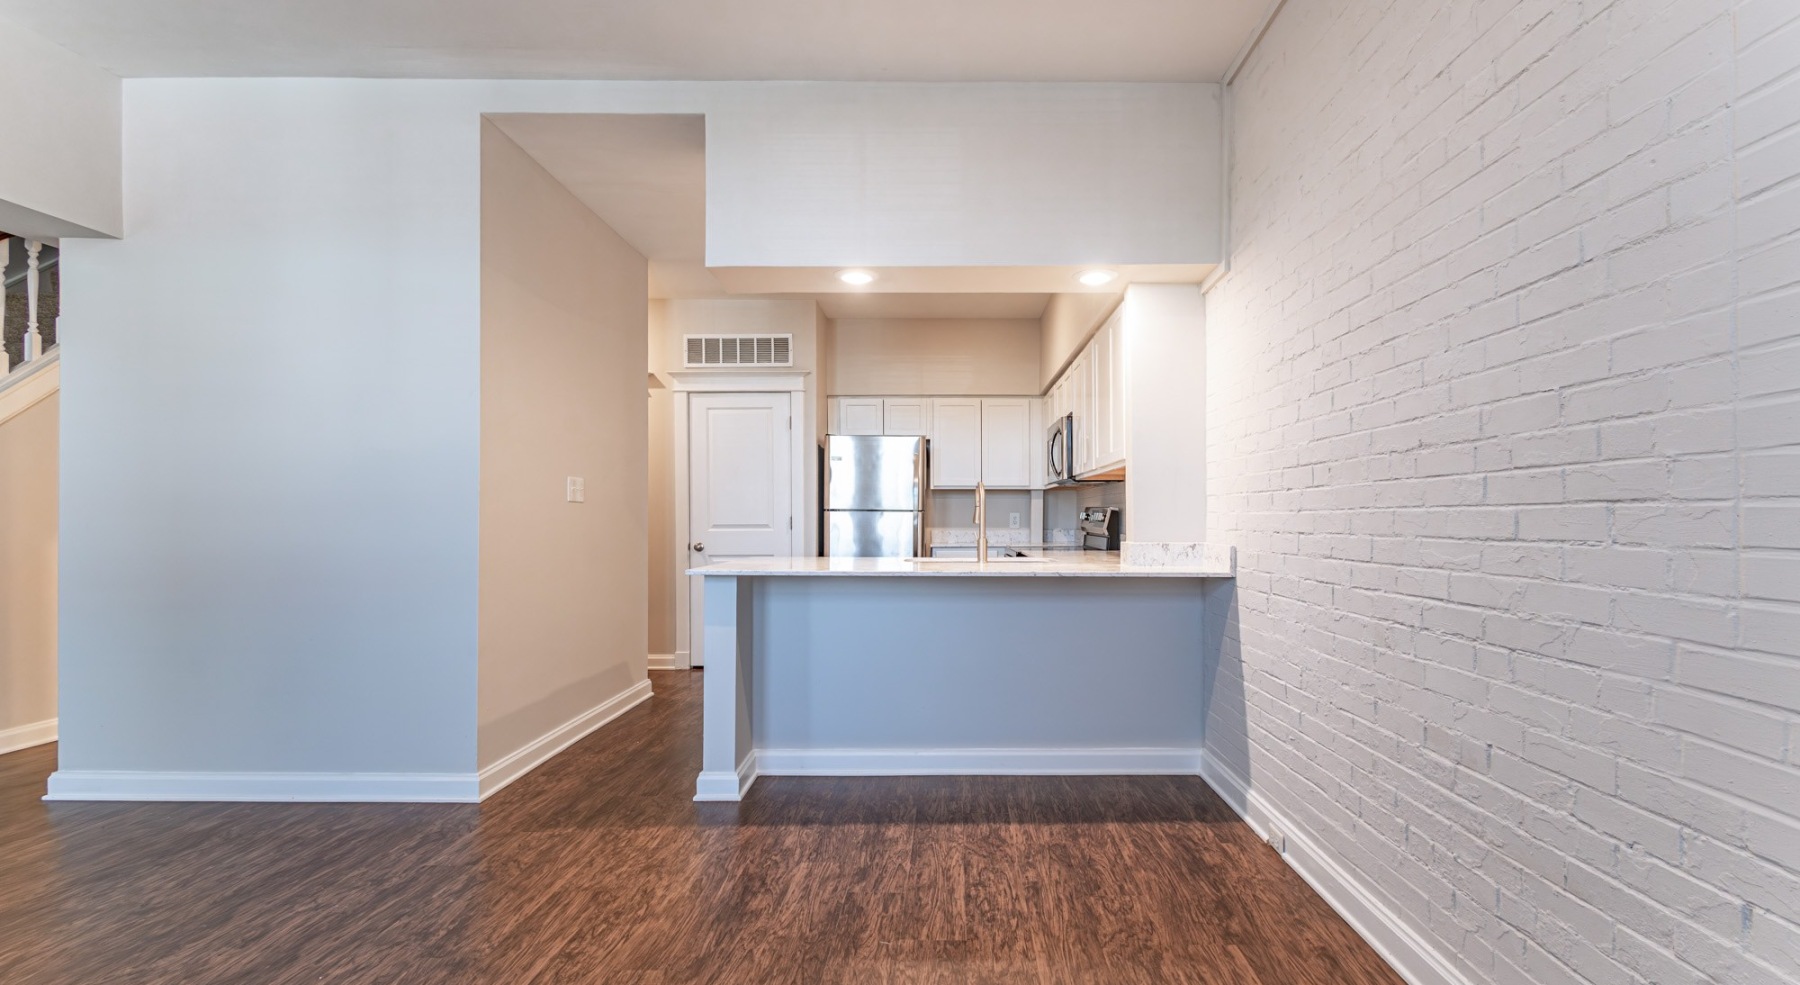
  • Spacious kitchens with thoughtful details

    Open space living area with natural lighting
  • Spacious kitchens with thoughtful details

    Well-lit kitchen with ample counter space
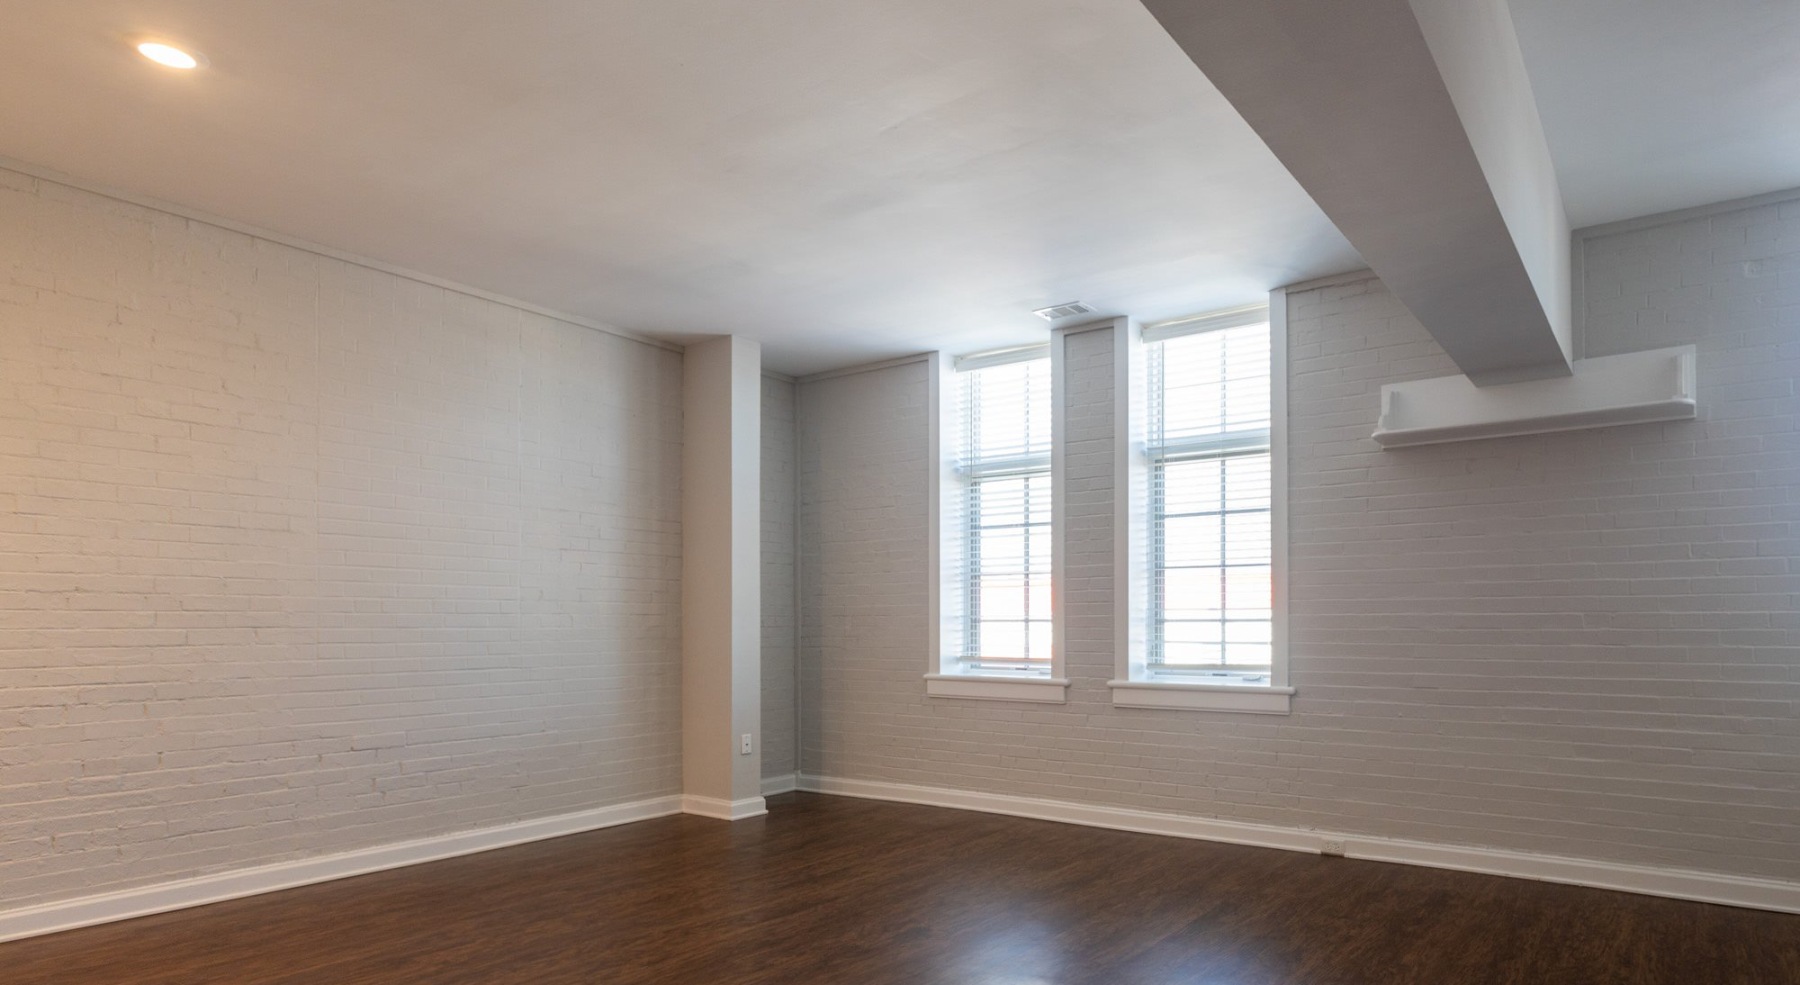
  • Gorgeous natural light in your living space

    Open space living area with natural lighting
  • Beautiful bedrooms to fit every need

    spacious, carpeted bedrooms with a large closet
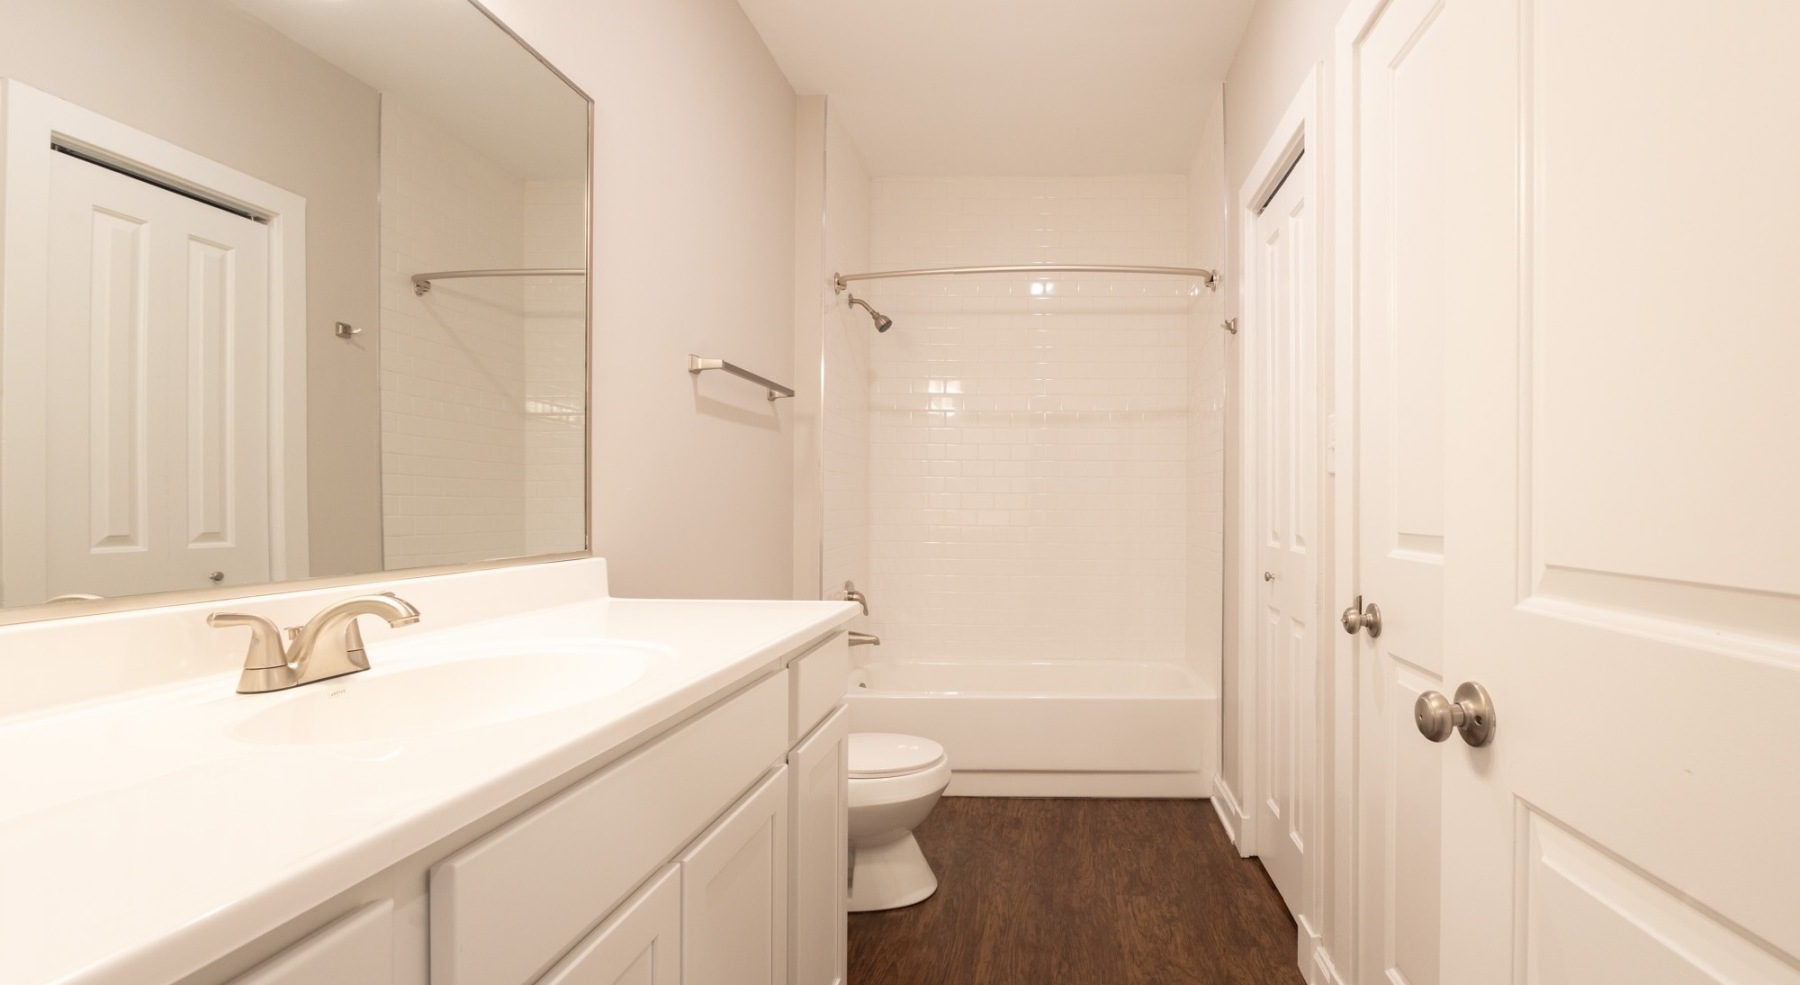
  • Bathroom options with thoughtful details

    a spacious bathroom with a vanity and a large mirror

Apartment Features

High-end stainless steel appliances

Resilient wood-style flooring

Covered patios or balconies*

Natural quartz countertops

In-unit washer and dryer

Spacious walk-In closets*

High-speed internet

Soft closing cabinetry

Ceramic kitchen backsplashes

*Available with select units

Community Amenities

Swimming pool with sun deck

24-hour fitness center

Free parking

Atrium

Pet area

Controlled access building

Floorplans

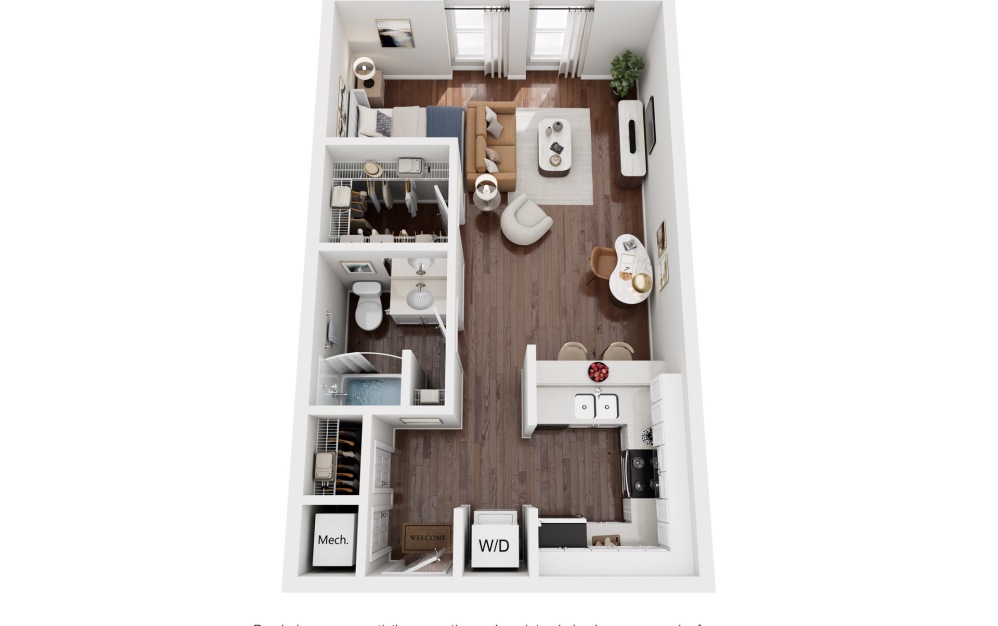
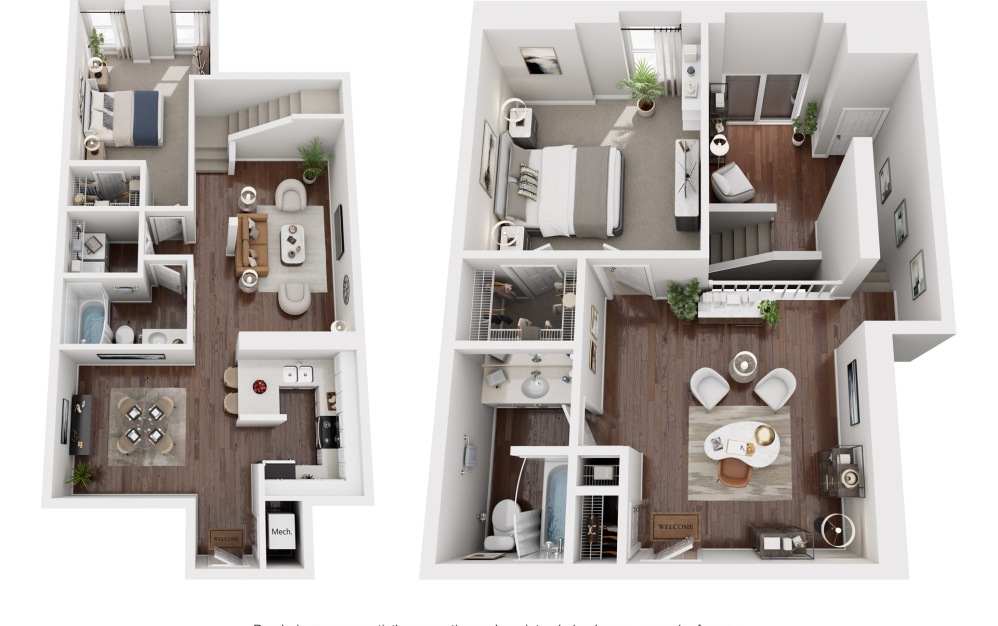
202:St - Studio floorplan layout with 1 bathroom and 585 square feet
View Floorplan

202:St

Studio1 bath585 sq. ft.

Contact Us
201: St - Studio floorplan layout with 1 bathroom and 625 square feet
View Floorplan

201: St

Studio1 bath625 sq. ft.

Contact Us
302: St - Studio floorplan layout with 1 bathroom and 640 square feet
View Floorplan

302: St

Studio1 bath640 sq. ft.

Contact Us
223: St - Studio floorplan layout with 1 bathroom and 800 square feet
View Floorplan

223: St

Studio1 bath800 sq. ft.

Starting at $1,400

Only 1 left!

102: St - Studio floorplan layout with 1 bathroom and 815 square feet
View Floorplan

102: St

Studio1 bath815 sq. ft.

Contact Us
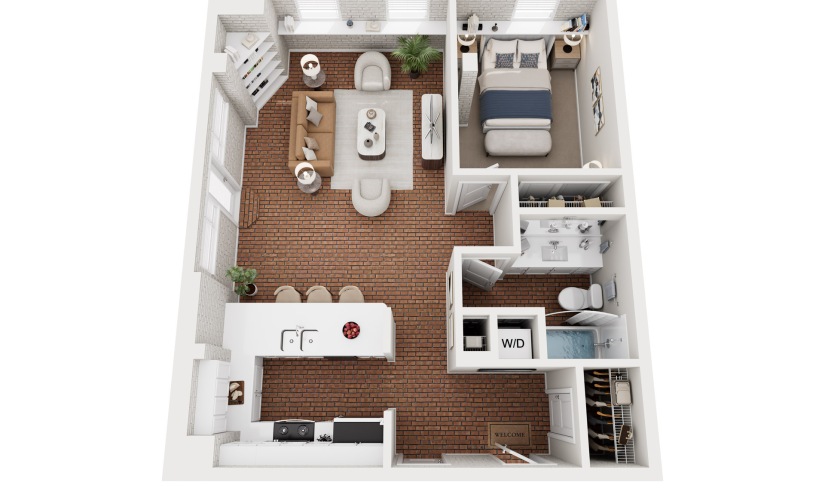
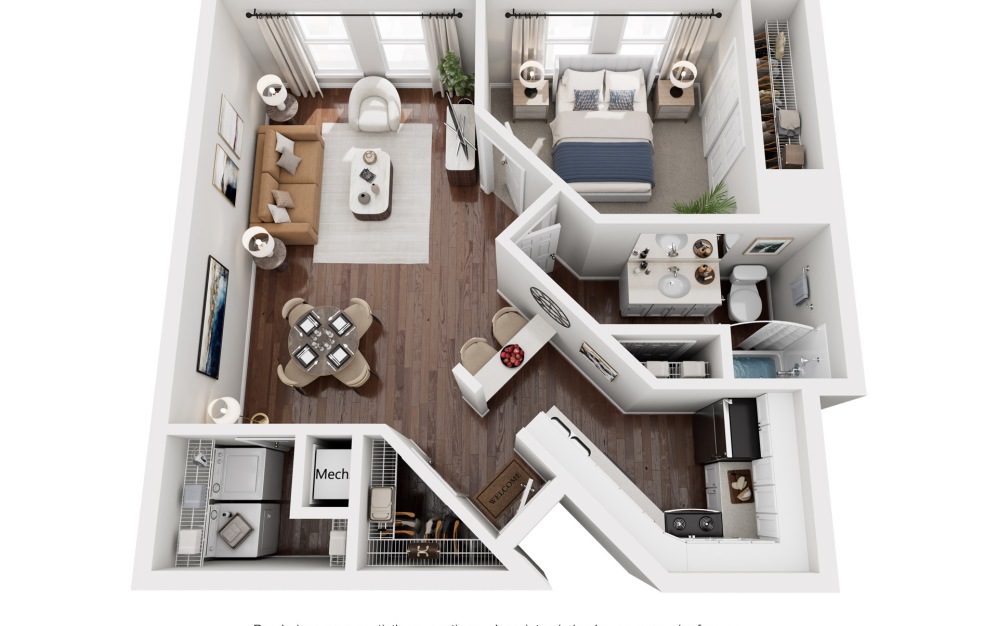
316: 1.1 - 1 bedroom floorplan layout with 1 bathroom and 595 square feet
View Floorplan

316: 1.1

1 bed1 bath595 sq. ft.

Contact Us
321: 1.1 - 1 bedroom floorplan layout with 1 bathroom and 625 square feet
View Floorplan

321: 1.1

1 bed1 bath625 sq. ft.

Contact Us
303: 1.1 - 1 bedroom floorplan layout with 1 bathroom and 725 square feet
View Floorplan

303: 1.1

1 bed1 bath725 sq. ft.

Contact Us
206: 1.1 - 1 bedroom floorplan layout with 1 bathroom and 800 square feet
View Floorplan

206: 1.1

1 bed1 bath800 sq. ft.

Contact Us
221: 1.1 - 1 bedroom floorplan layout with 1 bathroom and 800 square feet
View Floorplan

221: 1.1

1 bed1 bath800 sq. ft.

Contact Us
110: 1.1 - 1 bedroom floorplan layout with 1 bathroom and 810 square feet
View Floorplan

110: 1.1

1 bed1 bath810 sq. ft.

Contact Us
100: 1.1 - 1 bedroom floorplan layout with 1 bathroom and 815 square feet
View Floorplan

100: 1.1

1 bed1 bath815 sq. ft.

Starting at $1,675

Only 1 left!

200: 1.1 - 1 bedroom floorplan layout with 1 bathroom and 815 square feet
View Floorplan

200: 1.1

1 bed1 bath815 sq. ft.

Contact Us
310: 1/1.5 - 1 bedroom floorplan layout with 1.5 bathroom and 850 square feet
View Floorplan

310: 1/1.5

1 bed1.5 bath850 sq. ft.

Contact Us
211: 1.1 - 1 bedroom floorplan layout with 1 bathroom and 860 square feet
View Floorplan

211: 1.1

1 bed1 bath860 sq. ft.

Contact Us
212: 1.1 - 1 bedroom floorplan layout with 1 bathroom and 860 square feet
View Floorplan

212: 1.1

1 bed1 bath860 sq. ft.

Contact Us
213: 1.1 - 1 bedroom floorplan layout with 1 bathroom and 900 square feet
View Floorplan

213: 1.1

1 bed1 bath900 sq. ft.

Contact Us
106: 1.1 - 1 bedroom floorplan layout with 1 bathroom and 930 square feet
View Floorplan

106: 1.1

1 bed1 bath930 sq. ft.

Starting at $1,675

Only 1 left!

101: 1.1 - 1 bedroom floorplan layout with 1 bathroom and 1000 square feet
View Floorplan

101: 1.1

1 bed1 bath1000 sq. ft.

Contact Us
210: 2.1 - 2 bedroom floorplan layout with 1 bathroom and 910 square feet
View Floorplan

210: 2.1

2 bed1 bath910 sq. ft.

Contact Us
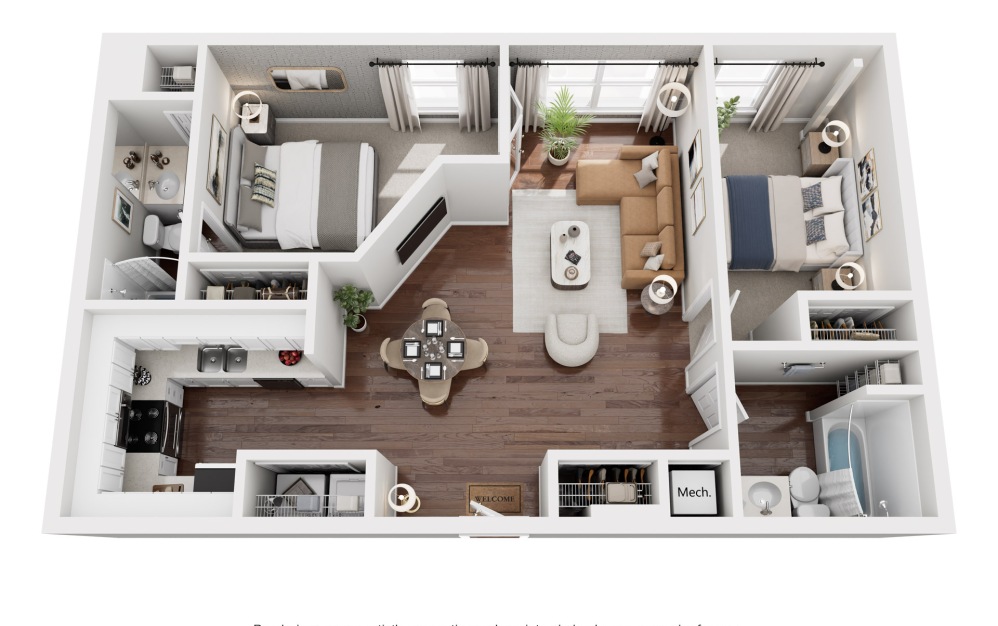
107: 2.2 - 2 bedroom floorplan layout with 2 bathrooms and 980 square feet
View Floorplan

107: 2.2

2 bed2 bath980 sq. ft.

Contact Us
204: 2.1 - 2 bedroom floorplan layout with 1 bathroom and 1000 square feet
View Floorplan

204: 2.1

2 bed1 bath1000 sq. ft.

Contact Us
315: 2/1.5 - 2 bedroom floorplan layout with 1.5 bathroom and 1035 square feet
View Floorplan

315: 2/1.5

2 bed1.5 bath1035 sq. ft.

Starting at $1,855

Only 1 left!

207: 2.2 - 2 bedroom floorplan layout with 2 bathrooms and 1040 square feet
View Floorplan

207: 2.2

2 bed2 bath1040 sq. ft.

Contact Us
112: 2/1.5 - 2 bedroom floorplan layout with 1.5 bathroom and 1050 square feet
View Floorplan

112: 2/1.5

2 bed1.5 bath1050 sq. ft.

Contact Us
113: 2/1.5 - 2 bedroom floorplan layout with 1.5 bathroom and 1050 square feet
View Floorplan

113: 2/1.5

2 bed1.5 bath1050 sq. ft.

Contact Us
307: 2/1.5 - 2 bedroom floorplan layout with 1.5 bathroom and 1065 square feet
View Floorplan

307: 2/1.5

2 bed1.5 bath1065 sq. ft.

Contact Us
308: 2/1.5 - 2 bedroom floorplan layout with 1.5 bathroom and 1065 square feet
View Floorplan

308: 2/1.5

2 bed1.5 bath1065 sq. ft.

Contact Us
309: 2/1.5 - 2 bedroom floorplan layout with 1.5 bathroom and 1075 square feet
View Floorplan

309: 2/1.5

2 bed1.5 bath1075 sq. ft.

Contact Us
104: 2.1 - 2 bedroom floorplan layout with 1 bathroom and 1110 square feet
View Floorplan

104: 2.1

2 bed1 bath1110 sq. ft.

Contact Us
305: 2/1.5 - 2 bedroom floorplan layout with 1.5 bathroom and 1120 square feet
View Floorplan

305: 2/1.5

2 bed1.5 bath1120 sq. ft.

Contact Us
114: 2/1.5 - 2 bedroom floorplan layout with 1.5 bathroom and 1135 square feet
View Floorplan

114: 2/1.5

2 bed1.5 bath1135 sq. ft.

Contact Us
115: 2/1.5 - 2 bedroom floorplan layout with 1.5 bathroom and 1135 square feet
View Floorplan

115: 2/1.5

2 bed1.5 bath1135 sq. ft.

Contact Us
116: 2/1.5 - 2 bedroom floorplan layout with 1.5 bathroom and 1135 square feet
View Floorplan

116: 2/1.5

2 bed1.5 bath1135 sq. ft.

Contact Us
317: 2/1.5 - 2 bedroom floorplan layout with 1.5 bathroom and 1135 square feet
View Floorplan

317: 2/1.5

2 bed1.5 bath1135 sq. ft.

Starting at $1,975

Only 1 left!

300: 2/1.5 - 2 bedroom floorplan layout with 1.5 bathroom and 1160 square feet
View Floorplan

300: 2/1.5

2 bed1.5 bath1160 sq. ft.

Contact Us
301: 2/1.5 - 2 bedroom floorplan layout with 1.5 bathroom and 1160 square feet
View Floorplan

301: 2/1.5

2 bed1.5 bath1160 sq. ft.

Contact Us
306: 2/1.5 - 2 bedroom floorplan layout with 1.5 bathroom and 1160 square feet
View Floorplan

306: 2/1.5

2 bed1.5 bath1160 sq. ft.

Contact Us
311: 2/1.5 - 2 bedroom floorplan layout with 1.5 bathroom and 1160 square feet
View Floorplan

311: 2/1.5

2 bed1.5 bath1160 sq. ft.

Contact Us
312: 2/1.5 - 2 bedroom floorplan layout with 1.5 bathroom and 1160 square feet
View Floorplan

312: 2/1.5

2 bed1.5 bath1160 sq. ft.

Contact Us
313:2/1.5 - 2 bedroom floorplan layout with 1.5 bathroom and 1160 square feet
View Floorplan

313:2/1.5

2 bed1.5 bath1160 sq. ft.

Contact Us
314: 2/1.5 - 2 bedroom floorplan layout with 1.5 bathroom and 1160 square feet
View Floorplan

314: 2/1.5

2 bed1.5 bath1160 sq. ft.

Contact Us
318: 2/1.5 - 2 bedroom floorplan layout with 1.5 bathroom and 1200 square feet
View Floorplan

318: 2/1.5

2 bed1.5 bath1200 sq. ft.

Contact Us
118: 2/1.5 - 2 bedroom floorplan layout with 1.5 bathroom and 1215 square feet
View Floorplan

118: 2/1.5

2 bed1.5 bath1215 sq. ft.

Contact Us
304: 2/1.5 - 2 bedroom floorplan layout with 1.5 bathroom and 1250 square feet
View Floorplan

304: 2/1.5

2 bed1.5 bath1250 sq. ft.

Contact Us
117: 2/1.5 - 2 bedroom floorplan layout with 1.5 bathroom and 1325 square feet
View Floorplan

117: 2/1.5

2 bed1.5 bath1325 sq. ft.

Contact Us
219: 2.2 - 2 bedroom floorplan layout with 2 bathrooms and 1380 square feet
View Floorplan

219: 2.2

2 bed2 bath1380 sq. ft.

Contact Us
320: 2/1.5 - 2 bedroom floorplan layout with 1.5 bathroom and 1565 square feet
View Floorplan

320: 2/1.5

2 bed1.5 bath1565 sq. ft.

Contact Us
203: 2.2 - 2 bedroom floorplan layout with 2 bathrooms and 1660 square feet
View Floorplan

203: 2.2

2 bed2 bath1660 sq. ft.

Contact Us
Penthouse - 2 bedroom floorplan layout with 2.5 bathrooms and 2062 square feet
View Floorplan

Penthouse

2 bed2.5 bath2062 sq. ft.

Contact Us
319: 3/2.5 - 3 bedroom floorplan layout with 2.5 bathrooms and 1845 square feet
View Floorplan

319: 3/2.5

3 bed2.5 bath1845 sq. ft.

Contact Us

Floorplans are artist’s rendering. All dimensions are approximate. Actual product and specifications may vary in dimension or detail. Not all features are available in every rental home. Prices and availability are subject to change. Please see a representative for details.

Designed for modern luxury.

Find Your Home Explore Indianapolis
a large room with a chandelier and a couch a staircase in a building a building with a large arched doorway a gym with exercise equipment a room with a table chairs and a tv
Vermont Place Apartments 410 N Meridian St Indianapolis, IN 46204 Call us at 317-972-4100
Pet Policy
  • Home
  • Floorplans
  • The Blacherne
  • Continental Towers
  • Rink Savoy
  • The Turnverein
  • Gallery
  • Neighborhood
  • Contact
  • © Copyright 2026 Vermont Place Apartments. All Rights Reserved.

  • Privacy Policy
  • Site Map

This site uses cookies to improve your browsing experience. By using our site you agree to our use of cookies.

I Agree
How We Use Your Data Contact Us